A blueprint shows where the duct goes. A BIM model tells you where the duct goes, what material it's made of, what its dimensions are, how it connects to the system it's part of, when it was installed, what it cost, and who is responsible for maintaining it.
Building Information Modeling (BIM) is a 3D digital model that contains not just the geometry of a building — the shapes and spaces — but the data associated with every component. That data layer is what separates BIM from 3D drafting, and it's what makes the model useful long after the project is complete.
BIM vs. 2D Drawings: What's Actually Different
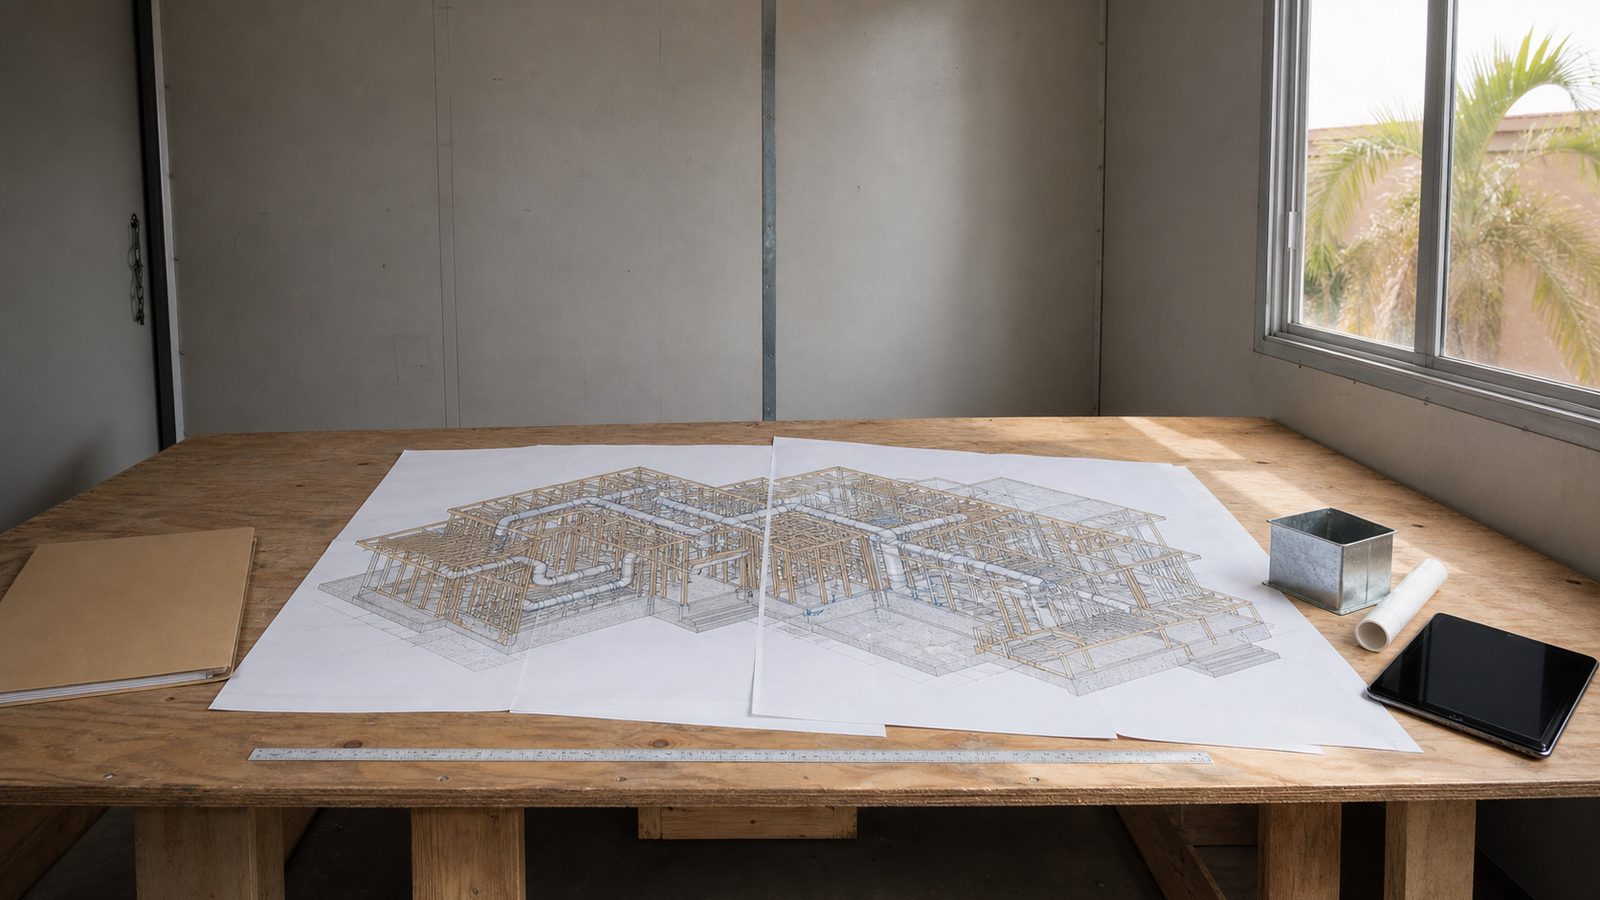
Traditional construction documents are 2D: floor plans, sections, elevations, details. These documents show the building from one angle at a time. A structural engineer draws the beam layout on a plan view. A mechanical engineer draws the duct routing on a separate plan view. The two drawings are on different pages, produced by different teams, and compared manually — usually by a human examining both sheets side by side.
The problem is that manual comparison doesn't catch every conflict. Humans miss things. Two drawings that each look correct individually can be incompatible when overlaid. A duct that fits perfectly on the mechanical drawing can run directly through the beam shown on the structural drawing. In 2D, this conflict isn't visible until someone builds the real building and the installation crew discovers that the duct doesn't fit.
In a BIM model, all three disciplines — architecture, structure, and MEP (Mechanical, Electrical, and Plumbing) — are modeled in the same 3D environment. The duct and the beam exist in the same digital space. The software checks whether they conflict. This isn't a human judgment call — it's geometry. If two objects occupy the same space, the software flags the clash. It's more reliable than manual document review, and it's repeatable.
The Data Layer: What Makes BIM Different From 3D Drawings
A 3D drawing shows you what something looks like. A BIM component tells you what something is.
Every component in a BIM model carries a set of attributes:
- Geometry: dimensions, location, orientation in the building
- Material: what it's made of (galvanized steel ductwork, Type L copper pipe, Schedule 80 PVC)
- Specification: product model number, manufacturer, product data sheet reference
- Cost: the estimated or actual installed cost of that component
- Schedule: the planned installation date linked to the project schedule
- Maintenance: equipment serial numbers, warranty information, recommended service intervals
This data layer is what allows BIM to extend beyond construction into building operations. When a hospital takes possession of a 320,000 sqft building, the facilities management team needs to know where every air handler is, what model it is, when it was last serviced, and where the maintenance access panel is located. In a traditional project, this information lives in a stack of O&M manuals that may or may not be complete. In a BIM project, it lives in the model.
How BIM Reduces Change Orders on Complex Projects
Change orders on large construction projects fall into a few common categories. BIM directly addresses the most expensive one: coordination failures.
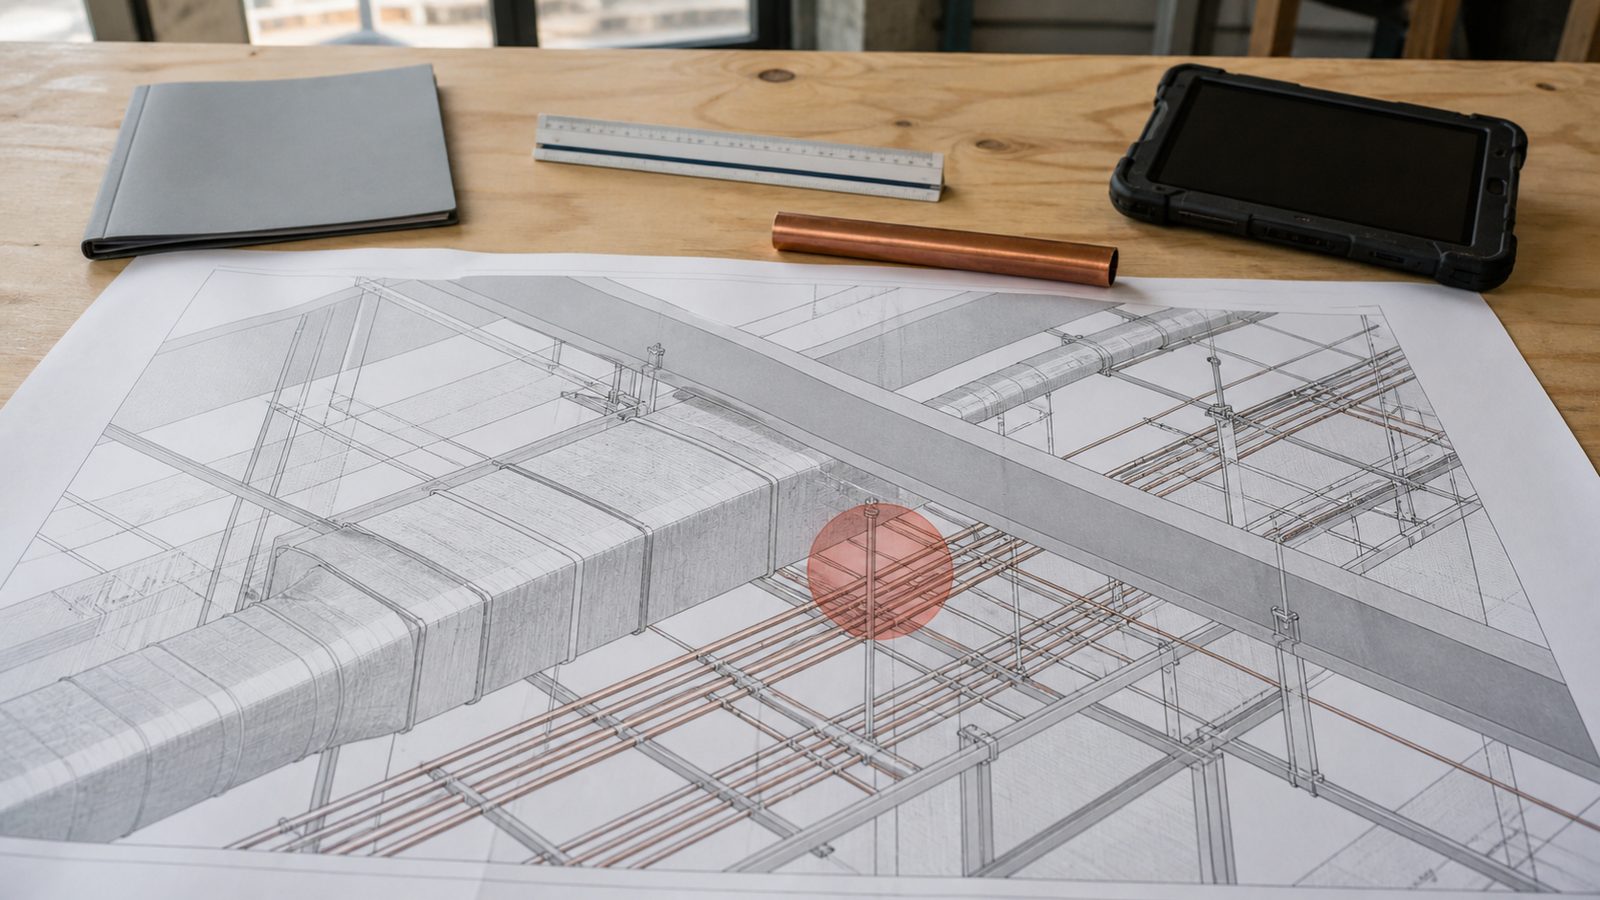
A coordination failure is a conflict between two systems that wasn't caught during design — the duct through the beam, the sprinkler pipe below the ceiling tile that's above the ductwork, the conduit run that crosses the structural column. These conflicts are expensive because they're discovered during installation, after materials have been fabricated and crews are on site.
The typical cost multiplier for a field-discovered coordination conflict vs. a model-discovered one is 10-20x. A conflict caught in the BIM model costs a VDC coordinator a few hours to resolve. The same conflict caught in the field — after the duct has been fabricated to the wrong size, after the MEP crew has hung it in the wrong location, after adjacent systems have been installed — costs in rework labor, fabrication, re-inspection, and schedule delay.
On a large hospital project, hundreds of MEP coordination conflicts are typical in a complex mechanical environment. Catching them in the model before installation begins is one of the most measurable ROI items in preconstruction.
What BIM Delivers at Project Completion
At the end of a BIM project, the GC delivers an as-built BIM model to the owner. This model reflects the building as it was actually constructed — including any field deviations from the original design.
What the as-built model enables:
Facility management: The building owner knows where everything is. Every duct, every pipe, every conduit run, every piece of equipment. When the HVAC team needs to locate the isolation valve for a specific zone, they query the model instead of walking through mechanical rooms with flashlights.
Future renovation planning: When a hospital needs to add a new patient wing or renovate an existing floor, the as-built model shows the existing conditions in 3D. The design team models the renovation in the context of the existing building, catching conflicts before new design is issued.
Equipment maintenance scheduling: Mechanical equipment in the model is linked to maintenance intervals. A building management system can query the BIM model and generate a maintenance schedule for every piece of equipment in the building — sorted by zone, by trade, by urgency.
Regulatory compliance documentation: On healthcare projects, the Joint Commission and state health departments require documentation of life safety systems — fire suppression, egress paths, medical gas. A BIM model with accurate as-built data makes this documentation more reliable than traditional as-built drawings.
JK Prestige and BIM on Ground-Up Projects
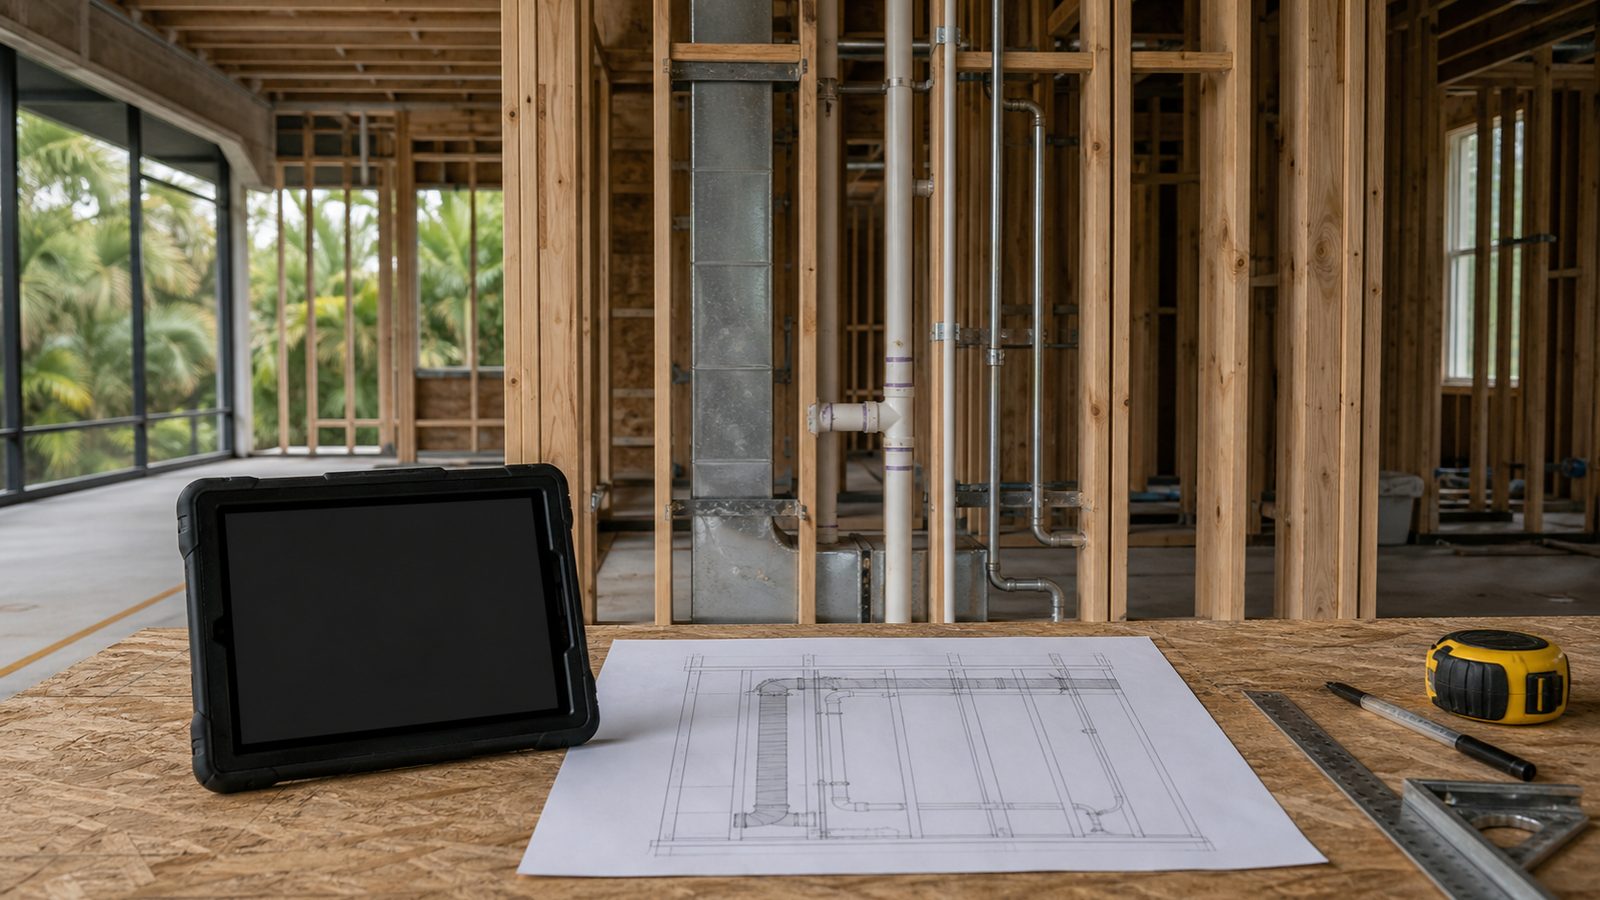
JK Prestige uses BIM-based VDC (Virtual Design & Construction) on all ground-up projects over $2M. The process starts during preconstruction — before structural steel is ordered — and produces a coordinated model that field crews use via model-to-field tablets on the jobsite.
On the 320,000 sqft hospital tower in North Carolina, the BIM model was the reference document for MEP coordination on every floor. Clash detection ran continuously through design development, resolving coordination conflicts before they became field problems. The as-built model was delivered to the owner's facilities management team at project completion.
On custom estate projects, the BIM model serves a different function: it gives the owner a walkthrough of their home before framing begins. Material selections, spatial proportions, natural light angles — all visible in the model at a fraction of the cost of discovering a problem after construction starts.
The JK Way covers the full preconstruction process, including how BIM fits into the VDC workflow. For projects where BIM coordination is a requirement — hospitals, medical office buildings, complex commercial — JK's hospital construction expertise covers the relevant track record.
A JK principal answers directly — call (904) 944-0278 or submit a project inquiry.
No call center. No coordinator. A JK principal reviews every inquiry and replies with a real number, not a range, not a follow-up form.
Request Free Estimate →