Infection Control Risk Assessment (ICRA) is the framework hospitals use to evaluate and manage infection risk during construction and renovation activities in or adjacent to occupied clinical spaces. It is not optional, and it is not a paperwork exercise. When it fails, patients die. For a facility director or healthcare developer hiring a general contractor (GC) for any project inside a live hospital, understanding ICRA — and verifying that the GC's superintendent is trained in it — is as important as verifying the contractor's license.
This post explains what ICRA is, how the four risk classes work, what Class IV requires on the ground, and why the superintendent's training matters more than the safety officer's.
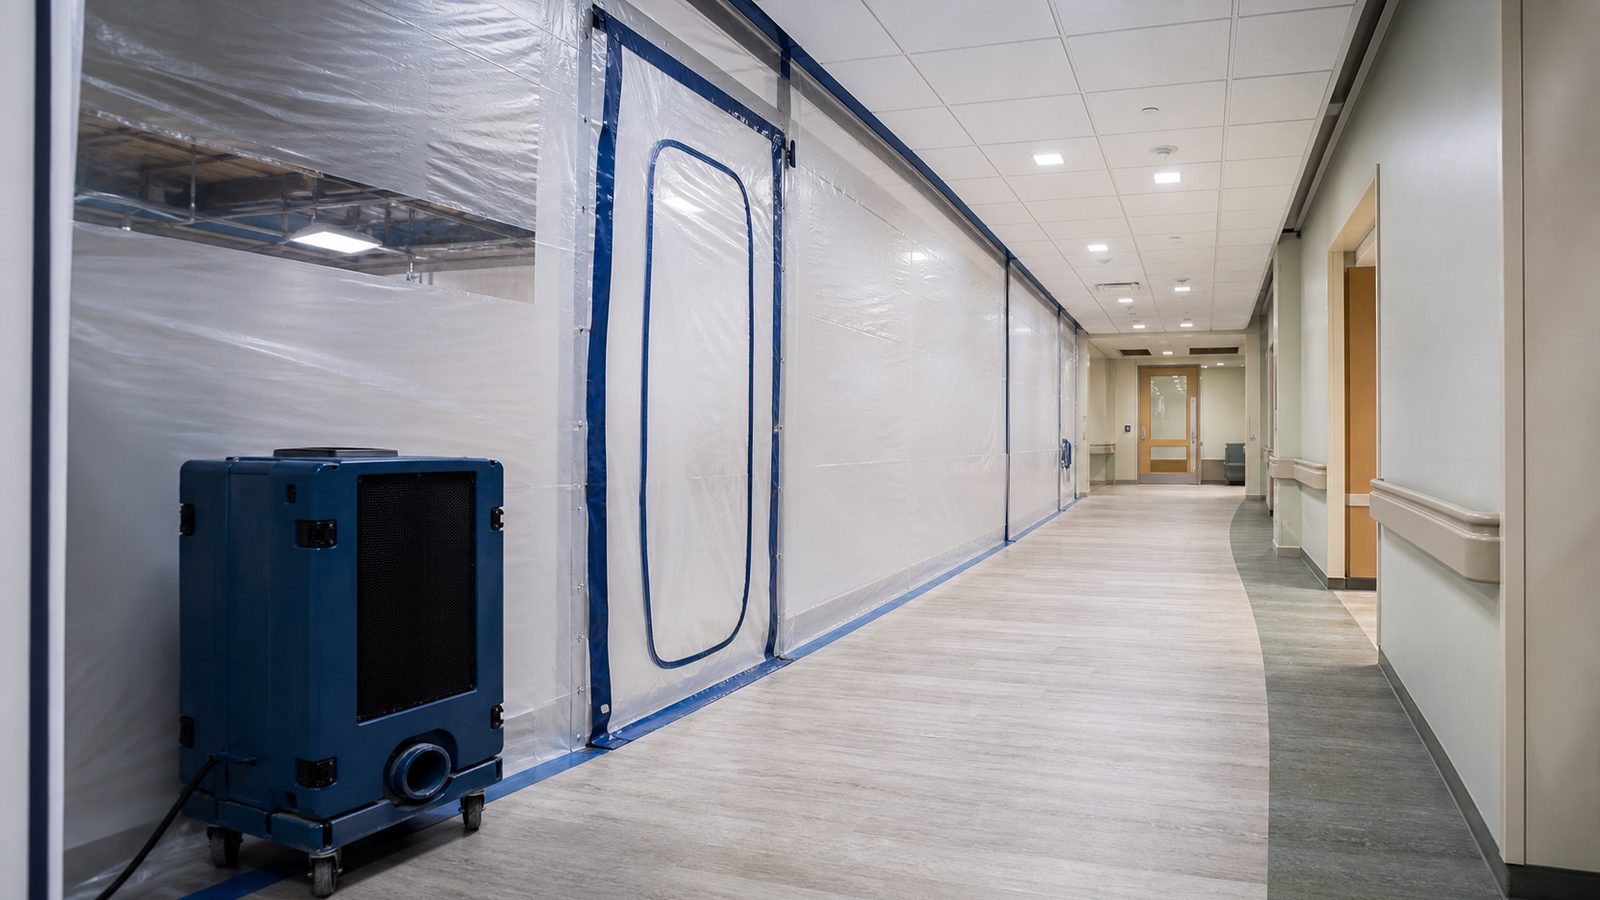
ICRA Compliant Construction: What the Framework Actually Governs
ICRA was developed by the American Institute of Architects and the Centers for Disease Control to address a documented risk: construction dust, airborne particles, and disrupted ventilation systems in healthcare settings can introduce pathogens — including Aspergillus and other mold species — into immunocompromised patient populations.
ICRA applies to:
- Renovation and renovation-adjacent work in occupied hospital buildings
- New construction tied into or adjacent to occupied patient care areas
- Utility work, ceiling inspections, and MEP rough-ins in live clinical zones
- Any activity that disturbs ceiling tiles, drywall, or existing mechanical systems
The framework assigns every project a Type (Type A through D, based on the nature of work) and a Class (I through IV, based on the patient risk in surrounding areas). The intersection of those two dimensions produces a required set of infection control measures.
Most facility directors are familiar with the output. The four ICRA classes — and what each requires on the jobsite — are where the contractor either executes or fails.
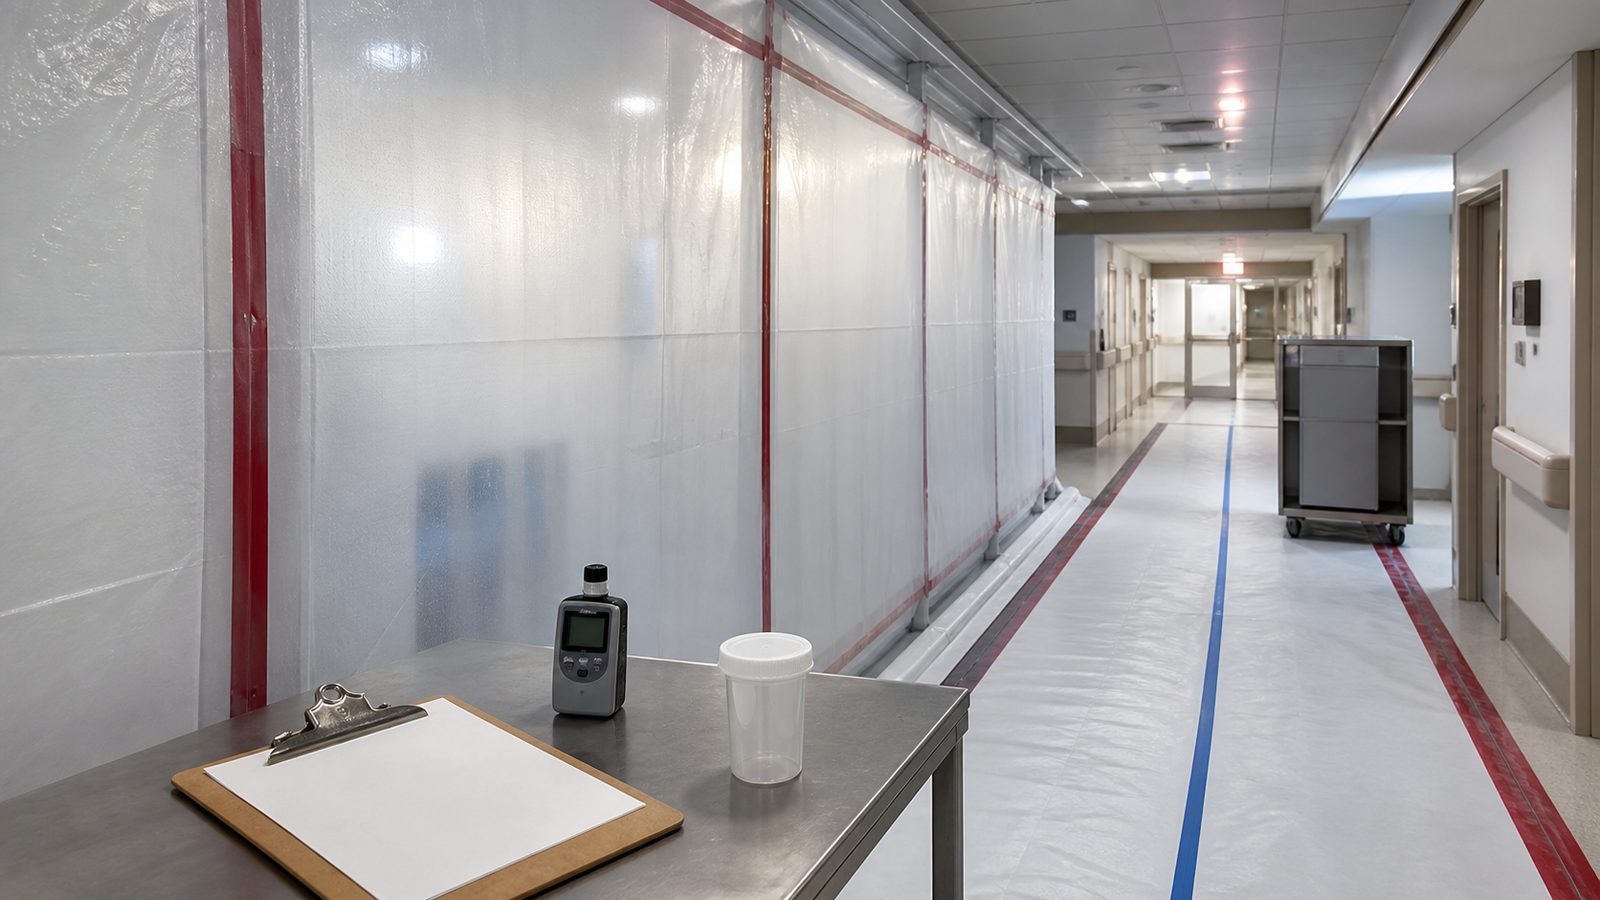
The Four ICRA Risk Classes: What Each One Requires
Class I: Lowest Risk
Class I applies to non-invasive work in low-risk areas: replacing ceiling tiles, minor electrical work in administrative spaces, surface-level repairs. Requirements are minimal — work area containment, removal of debris without generating dust, immediate cleanup.
A well-run crew handles Class I without special training. It is Class III and Class IV where the GC's field team is tested.
Class II: Moderate Risk
Class II applies to work that generates dust or requires access to ceilings in medium-risk areas — corridors adjacent to patient rooms, outpatient waiting areas, occupied office wings. Requirements include:
- Dust barriers sealed to deck above (not just draped to the ceiling tile grid)
- HEPA-filtered vacuum during all work activities
- Daily cleanup before leaving the space
- Work area sealed before moving debris through public corridors
- No patient traffic through the work zone
A GC whose super has never worked in a live healthcare facility will often treat Class II as a minor inconvenience. It is not. A single ceiling tile left out overnight, or a barrier not sealed at the deck, can introduce a lethal amount of airborne particulate into an adjacent oncology unit.
Class III: High Risk
Class III kicks in when work is adjacent to — but not directly inside — high-risk clinical spaces: intermediate care units, procedure rooms, sterile supply corridors. Requirements add:
- Negative air machines (NAMs) inside the work zone, exhausted to the exterior or through HEPA filters
- Hard-wall temporary barriers with sealed penetrations for all utilities
- Anteroom (double-door entry) if the work zone connects to a patient care corridor
- Debris transported in covered containers on dedicated routes
- Daily walkthrough by the superintendent
The superintendent, not a project manager reviewing photos from a remote office, must physically walk Class III work areas every day. That is not a suggestion from the spec — it is a functional requirement because conditions change daily: trades discover new penetrations, barriers get damaged by material handling, negative pressure differentials shift when adjacent doors open or close.
Class IV: Maximum Risk — What Actually Changes on the Ground
Class IV is required when work is inside or immediately adjacent to the highest-risk patient care areas: intensive care units (ICUs), operating rooms (ORs), transplant units, bone marrow units, and any space housing severely immunocompromised patients.
Class IV requirements are specific and non-negotiable:
- Negative pressure anteroom: a sealed vestibule entry with its own negative pressure differential relative to both the work zone and the adjacent corridor. Staff must pass through the anteroom; both doors cannot be open simultaneously.
- 12 air changes per hour minimum inside the work zone, exhausted through HEPA filtration directly to the exterior — not recirculated through the building's existing HVAC.
- Full sealed enclosure: hard-wall barriers from slab to deck above, with every penetration — conduit, pipe, wire, duct — individually sealed. Taped poly over a gap is not compliant.
- No patient traffic within 20 feet of the work zone boundary in any direction.
- Daily superintendent walkthrough with written sign-off: pressure differential readings logged, barrier condition documented, HEPA unit filter status confirmed.
- Sticky walk-off mats at the anteroom exit, changed daily.
- Dedicated debris removal route — not through patient corridors, and not shared with other construction traffic.
On a project with an active Class IV zone, the superintendent's day starts with the walkthrough. Every morning. Before any crews enter the space.
Why the Superintendent — Not Just the Safety Officer — Must Be ICRA-Trained
The safety officer owns compliance documentation. The superintendent owns the field conditions that either comply or don't.
On most hospital construction projects, it is the superintendent who:
- Sequences trade work so that barrier penetrations are sealed before the next trade enters
- Coordinates with the hospital's infection control nurse on room preparation and barrier approval
- Decides when conditions in the work zone require stopping work pending a pressure retest
- Catches the HVAC crew that cracked a return air duct without sealing it
- Monitors barrier integrity after the concrete saw ran for three hours
A safety officer who walks the site twice a week and files reports cannot substitute for a superintendent who is on the floor every day and understands what a failed HEPA unit looks like, what negative pressure differential numbers should read, and when to call the hospital's infection control practitioner directly.
At JK Prestige, every healthcare project has an ICRA-trained superintendent assigned to the work. That superintendent works directly with the hospital's infection control team from pre-construction planning through construction completion. It is not delegated to a junior super or a site safety consultant. See how this integrates with our phased healthcare delivery process at our hospital construction expertise page.
Pre-Construction ICRA Planning: Where Most GCs Fall Short
The ICRA matrix gets filled out in a pre-construction meeting, often weeks before mobilization. What happens next is where GCs diverge.
A GC who understands ICRA uses that matrix to:
- Map the phasing sequence so that high-risk zones are isolated before any work begins in adjacent areas
- Identify long-lead items — NAMs, HEPA units, hard-wall barrier systems — that need to be on-site before mobilization, not ordered after work starts
- Coordinate with the hospital's facilities team on utility shutdown windows, pressure testing, and commissioning of temporary ventilation
- Walk the proposed barrier lines with the infection control nurse before submitting the barrier plan for approval
A GC who treats ICRA as a paperwork requirement fills out the matrix and then figures out the field conditions after the crew shows up.
On JK projects, ICRA planning is part of the preconstruction process described in The JK Way — barrier layouts go into the BIM model, pressure testing is scheduled with the hospital before mobilization, and the super has reviewed the infection control nurse's requirements before the first barrier board goes up.
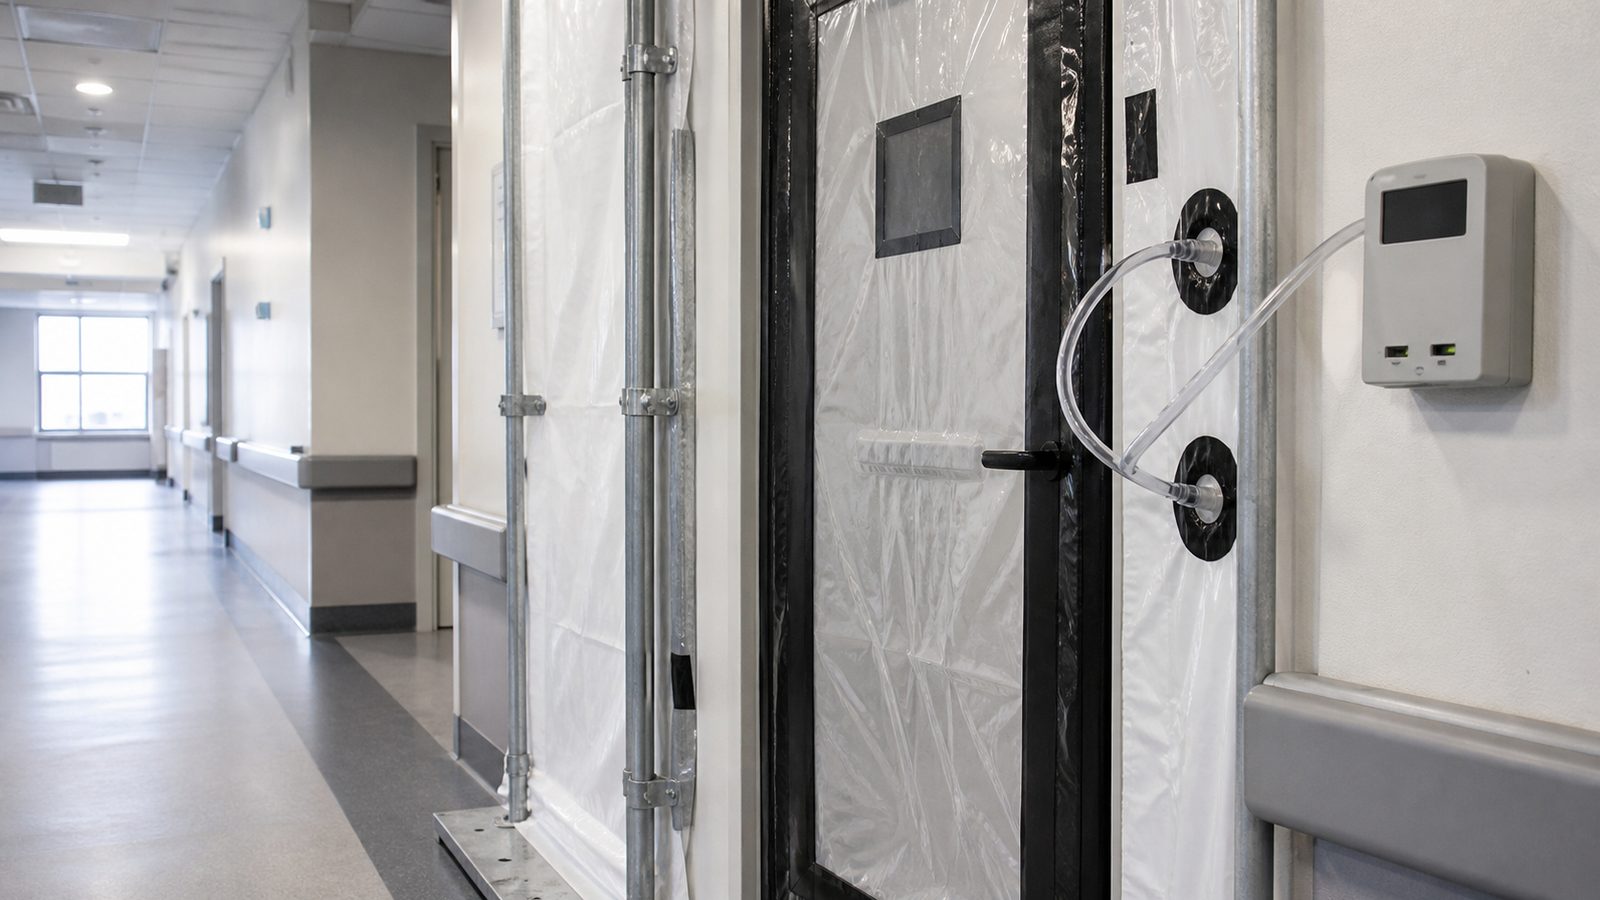
Verifying ICRA Compliance During Active Construction
Facility directors who want to verify their GC's ICRA compliance during an active project should look for these field indicators:
- Negative pressure differential logs: should be checked and logged daily by the super, with results available to the facility director on request
- Barrier integrity: seams should be taped, not just butted; penetrations should be caulked or collared, not left open
- HEPA unit pre-filters: should be changed on schedule; a clogged pre-filter drops the unit's effectiveness without triggering an alarm
- Anteroom discipline: both doors should never be open simultaneously; sticky mats should be present and recently changed
- Debris route compliance: check whether construction debris is moving through patient corridors or on a compliant dedicated route
If the superintendent cannot produce a written pressure log when asked, the project is not in compliance.
Working with an ICRA Compliant Construction Contractor in Florida
For healthcare renovation projects in Florida — whether a two-week OR ceiling replacement or a multi-phase ICU modernization — the ICRA framework determines the contractor's entire field approach. It affects barrier costs, schedule density, staffing ratios, and the superintendent's daily capacity.
Selecting an ICRA-compliant construction contractor means verifying that the superintendent is trained, that ICRA planning happens in preconstruction (not after mobilization), and that daily pressure logs and barrier inspections are standard operating procedure — not something produced when the facility director asks.
No call center. No coordinator. A JK principal reviews every inquiry and replies with a real number, not a range, not a follow-up form.
Request Free Estimate →