Most construction surprises are not actually surprises. A duct that runs through a structural beam. An electrical conduit that occupies the same space as a plumbing main. A ceiling height that's three inches lower than the architect's drawing shows because the MEP (Mechanical, Electrical, and Plumbing) coordination wasn't resolved before installation.
These problems are discoverable. They show up in the plans if someone looks carefully enough and compares the right documents in the right sequence. Virtual Design & Construction (VDC) is the process of doing that comparison digitally — before anything physical is built.
What VDC Produces
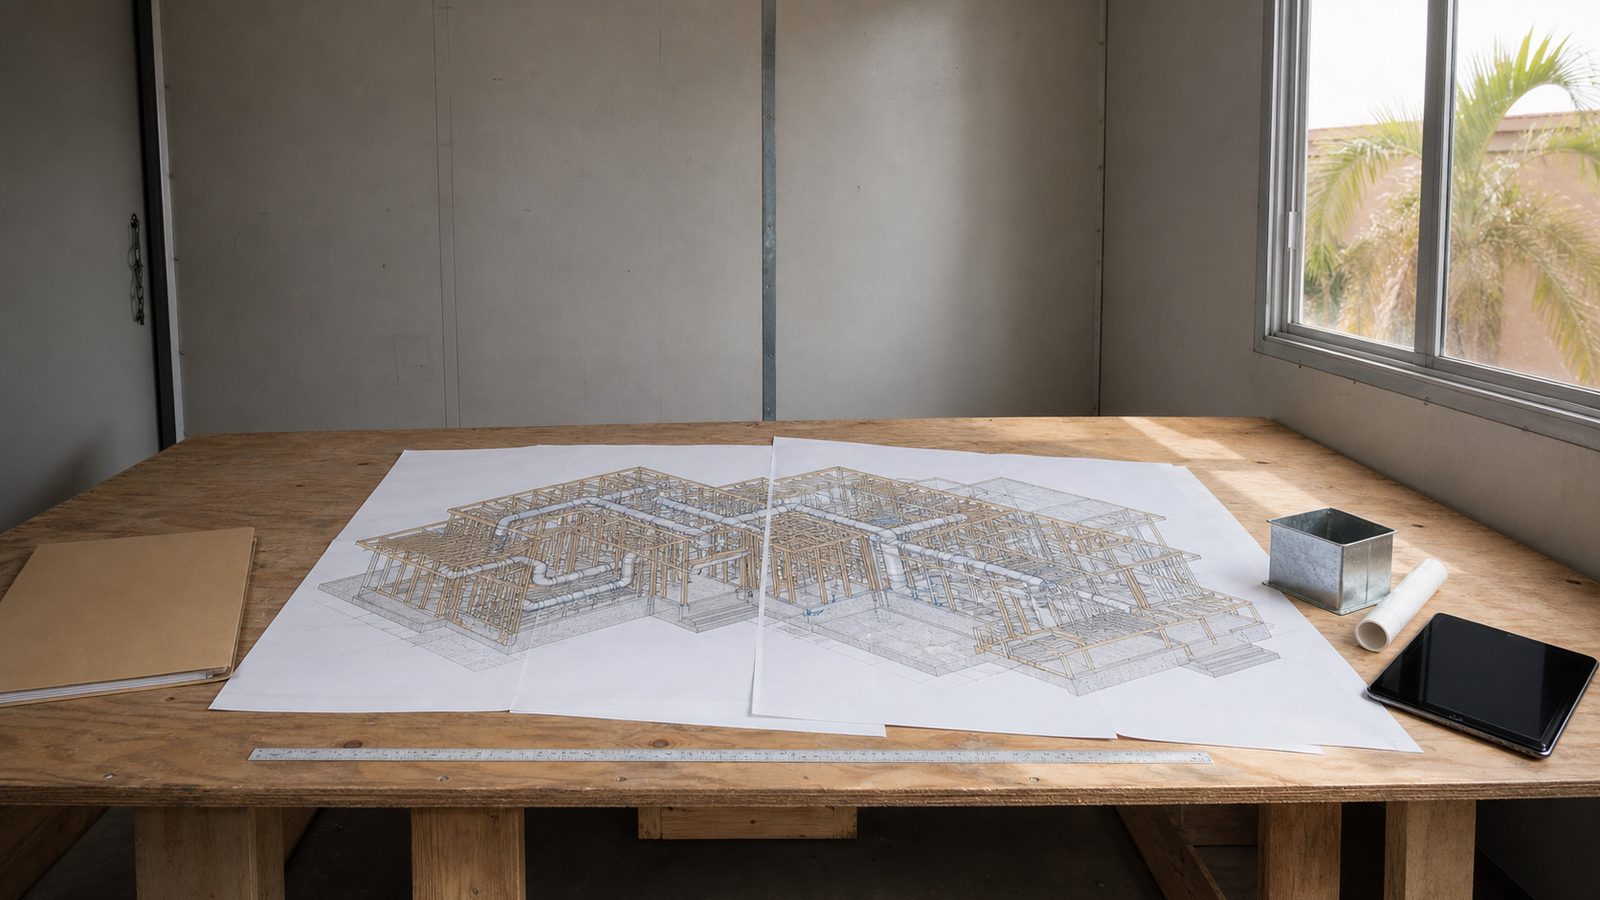
VDC produces a coordinated 3D digital model of the building that integrates three separate sets of information:
- Architecture: Walls, floors, ceilings, doors, windows, finishes — the building as the architect designed it
- Structure: Beams, columns, foundations, load-bearing walls — the building as the structural engineer designed it
- MEP: HVAC ductwork, electrical conduit, plumbing mains and branches, sprinkler systems, medical gas (on healthcare projects) — the building's mechanical infrastructure
These three sets of information are generated by three different design teams. They work on separate drawings. The architect doesn't always know the exact duct routing. The structural engineer doesn't always know where the electrical conduit runs. The MEP engineer doesn't always know where the beams land.
When you build the project from disconnected drawings, those conflicts show up in the field. When you build the project from a VDC-coordinated model, they show up in the model — before a single beam is installed or a single duct is hung.
How Clash Detection Works
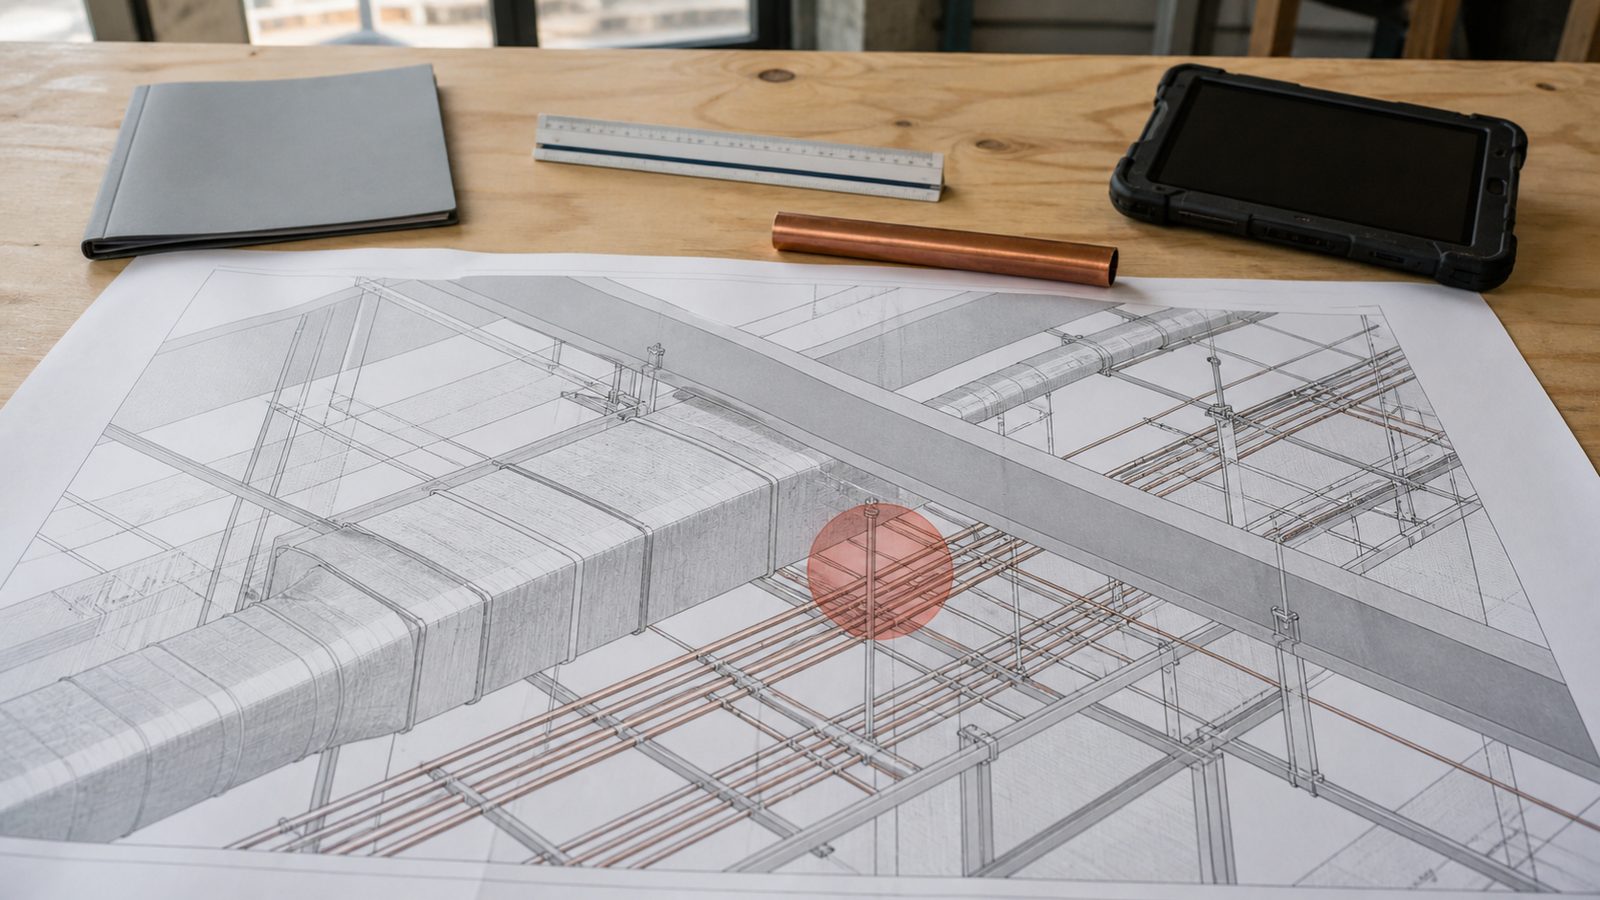
Clash detection is the specific process within VDC where the software checks the combined model for conflicts between systems.
Here's a concrete example: The structural drawings show a W10x33 steel beam running east-west at elevation 12'-0" above the first floor. The mechanical drawings show a 20"x14" supply duct also running east-west at elevation 12'-6" above the first floor — 6 inches above the beam. When the mechanical engineer modeled the duct, they didn't account for the beam's depth (approximately 10 inches). In the real building, the duct can't fit where the drawing shows.
In a traditional construction process, this conflict shows up when the HVAC crew tries to hang the duct and discovers the beam is in the way. At that point, the duct has been fabricated to the wrong dimensions. The contractor stops work, issues an RFI to the engineer, waits for a response, has the duct re-fabricated, and schedules a second installation visit. The delay is weeks. The cost is 10 to 20 times what it would have cost to resolve the conflict in the model before fabrication.
In a VDC process, the software flags this conflict during clash detection — before fabrication, before installation, before anyone has spent money on the wrong solution. The conflict is resolved in the model: the duct is rerouted, or the beam depth is accounted for, or the ceiling height in that zone is adjusted. Then the fabrication drawings are issued to the correct dimensions.
What 4D Scheduling Adds
Standard clash detection is spatial — it finds conflicts in three-dimensional space. 4D scheduling adds a fourth dimension: time.
A 4D model connects the 3D building model to the project schedule. Each component in the model (each structural bay, each MEP zone, each floor) is linked to its installation date on the construction schedule. You can run the model forward like a video and watch the building being built in time sequence.
What 4D reveals:
- Sequencing conflicts: A crane lift is scheduled on a day when another trade has scaffolding in the same airspace
- Critical path visibility: You can see visually which scopes are on the critical path and which ones have float
- Phasing clarity: For occupied-facility projects (hospitals, retail, office), 4D shows the construction sequence relative to occupied zones — allowing the team to confirm that active patient areas aren't being disrupted during specific phases
4D scheduling is particularly valuable for phased hospital renovations, where the sequence of construction relative to active clinical operations is a patient safety issue, not just a schedule issue.
What the Owner Gets From VDC
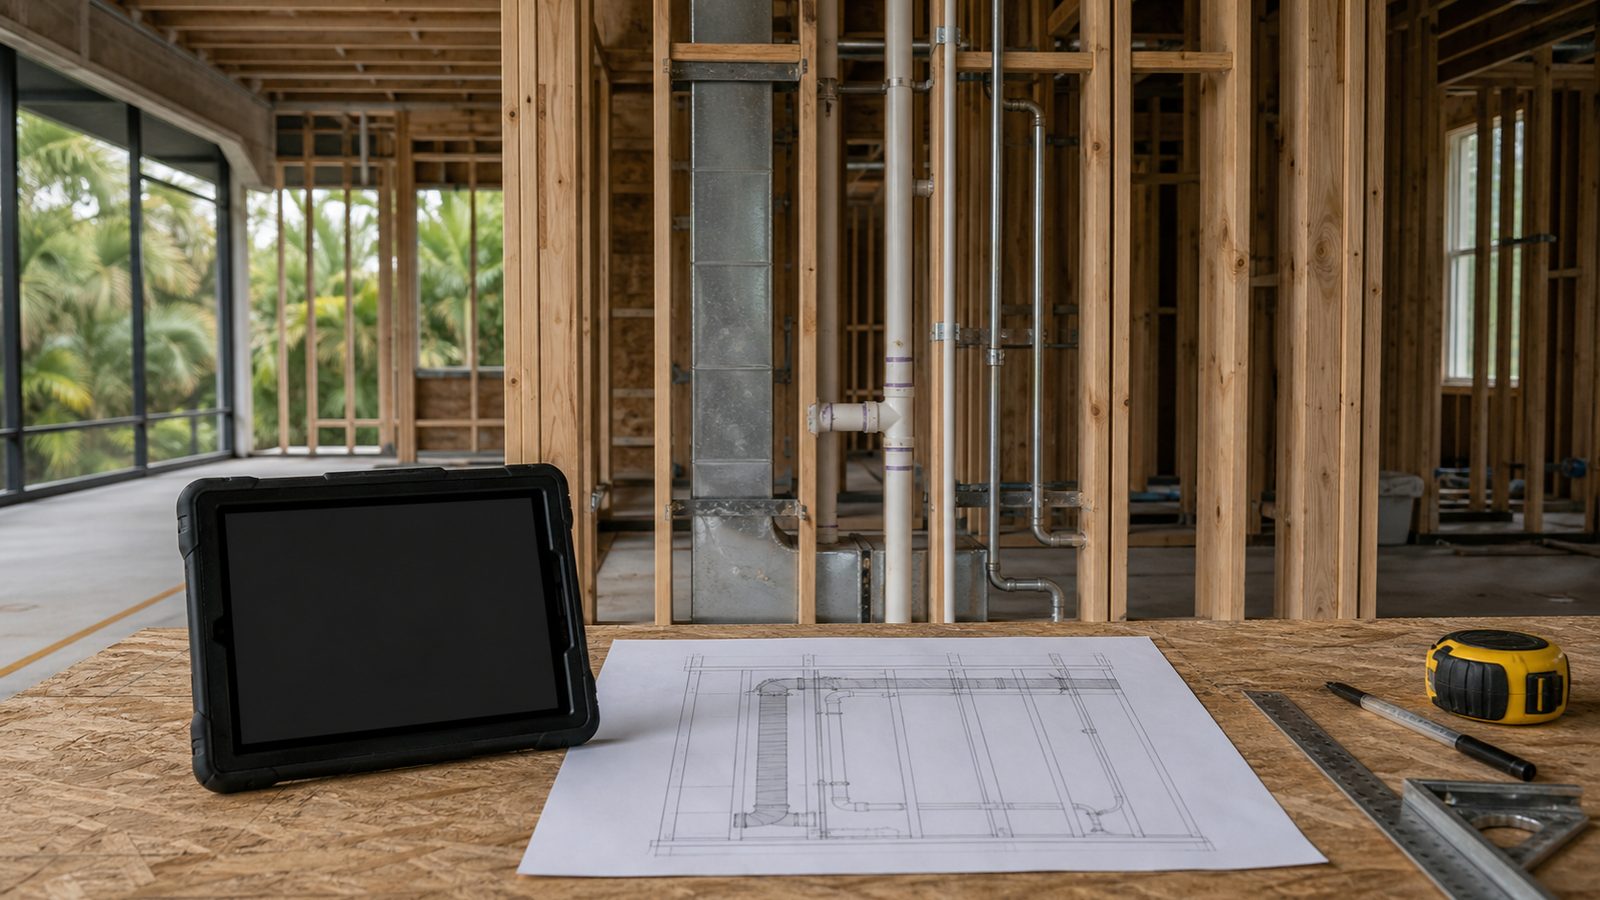
Owners don't need to understand VDC software. What they need to understand is what VDC delivers to their project.
Fewer change orders: Conflicts caught in the model cost a fraction of what they cost when caught in the field. A duct rerouted in the model takes a VDC coordinator a few hours. The same reroute in the field — after fabrication, after installation, after the surrounding systems are in place — takes weeks and costs tens of thousands of dollars. VDC doesn't eliminate change orders, but it eliminates the category of change orders caused by design coordination failures.
Budget confidence: When the GC hands you a GMP (Guaranteed Maximum Price) after a VDC coordination process, the number is more reliable than one produced from uncoordinated 2D drawings. The VDC process surfaces the problems that would otherwise show up as budget overruns. A GMP produced after VDC coordination has a smaller contingency requirement because fewer surprises remain.
Visual understanding of the project: The 3D model is a communication tool. An owner who reviews a VDC model before ground breaks can see how the lobby connects to the elevator core, how the patient rooms relate to the nursing station, how the mechanical room is accessed. This visual understanding produces better feedback — and fewer expensive design changes after construction begins.
Model at turnover: The VDC model can be handed to the building owner at project completion. For a hospital, this means the facilities management team has a 3D model showing exactly where every duct, pipe, conduit, and system component is located — by room, by zone, by floor. Future renovations, equipment additions, and maintenance work all benefit from this as-built model.
JK Prestige Uses VDC on Projects Over $2M
JK Prestige deploys VDC on all ground-up projects over $2M in value — custom homes, commercial buildings, warehouse construction, and hospital towers. The process starts during preconstruction, before structural steel is ordered or a cubic yard of concrete is poured.
On the 320,000 sqft hospital tower JK delivered in North Carolina, VDC coordination resolved over 400 MEP clashes before installation began. On custom estate projects, the VDC model allows the owner to walk through the house digitally before any framing is installed — and makes changes at architectural-drawing cost rather than construction-rework cost.
The JK Way covers how VDC fits into JK's preconstruction process, from model setup through owner walkthrough. For a specific project discussion, a JK principal answers directly.
For projects with complex MEP coordination — hospitals, medical office buildings, large warehouses — see JK's hospital construction expertise for the full track record.
No call center. No coordinator. A JK principal reviews every inquiry and replies with a real number, not a range, not a follow-up form.
Request Free Estimate →