Not every building permit in Jacksonville requires a plan review. Getting a permit to replace a water heater or add an outlet does not go through the same queue as a second-story addition. But many projects that homeowners assume are "just permits" actually require a full plan review — with stamped drawings, energy calculations, and product approvals — before the Building Inspection Division issues a permit.
Submitting an incomplete plan review package is one of the most common ways projects in Jacksonville lose 4-6 weeks before a nail is pulled. Understanding what triggers a plan review, what the package must include, and what causes revision cycles is worth your time before you hire a contractor.
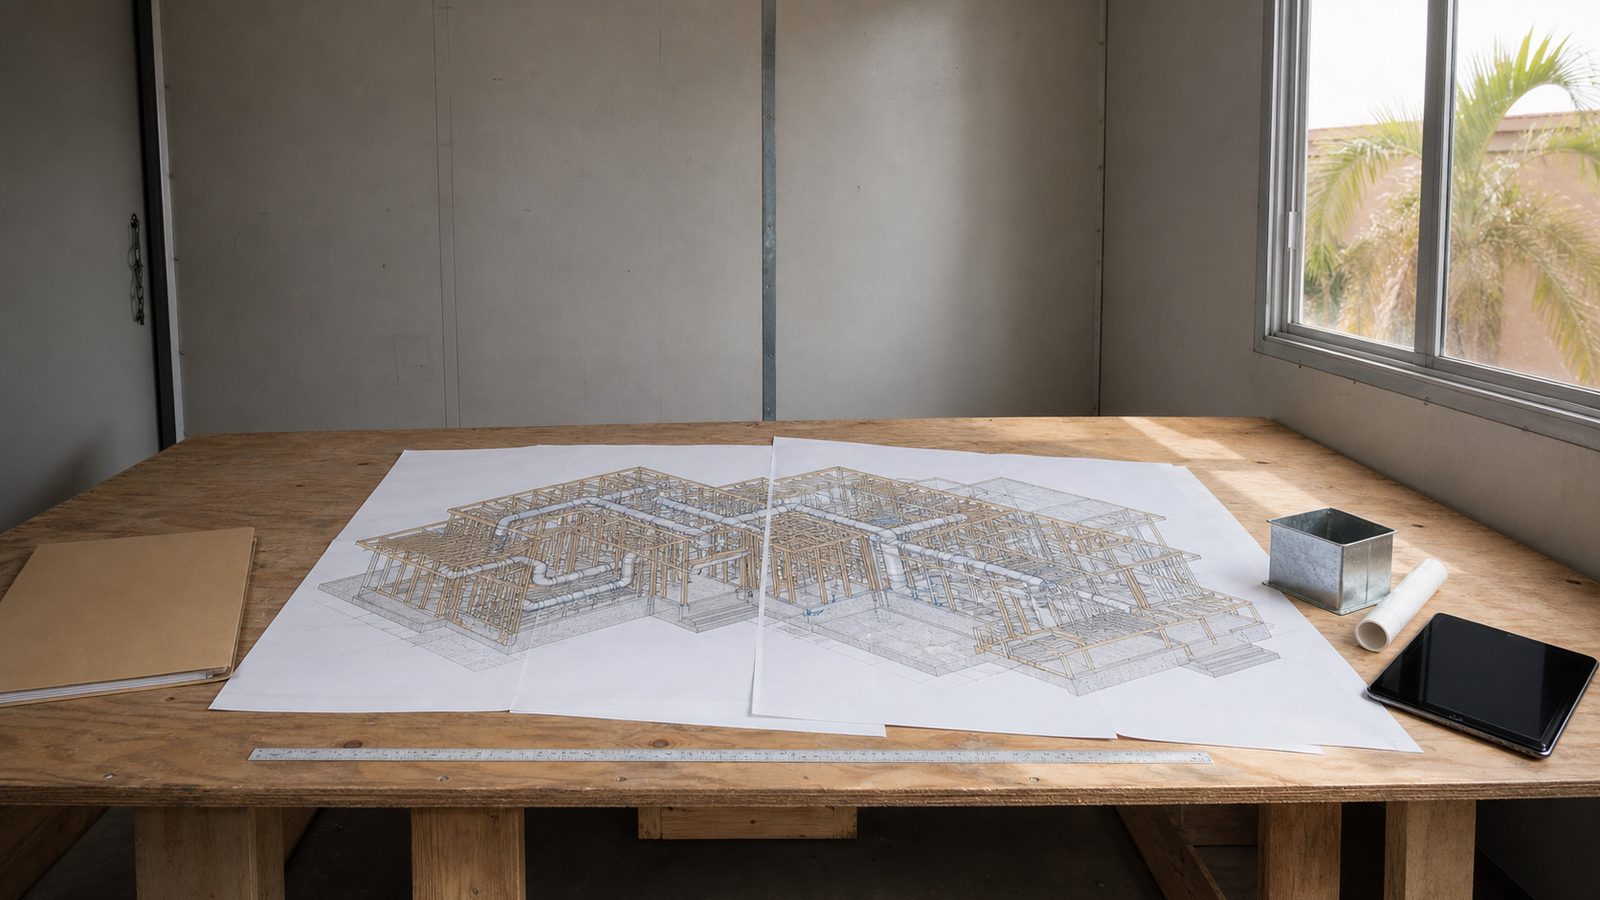
What Requires a Plan Review vs. Just a Permit
The Jacksonville Building Inspection Division makes a threshold determination on every permit application: does this project require plan review or just administrative permit issuance?
Projects that typically require plan review:
- Any structural work — framing modifications, additions, second-story additions, garage conversions
- New construction (any occupancy type)
- Additions that increase conditioned square footage
- Changes of occupancy — converting a garage to living space, converting a single-family home to a duplex, converting office to restaurant
- Mechanical, Electrical, and Plumbing (MEP) work above defined thresholds (generally anything beyond a like-for-like fixture or equipment replacement)
- Roof replacements with structural decking work (sheathing replacement triggers structural review in some cases)
- Window and door replacements that require structural modification to openings
- Electrical service upgrades (main panel replacement, service size increase)
- Pool and spa construction
Projects that typically do NOT require plan review (permit only):
- Like-for-like appliance replacement (water heater, HVAC unit same size and fuel type)
- Fence installation within standard height limits
- Interior cosmetic work (flooring, painting, cabinet replacement)
- Like-for-like roofing over existing deck without structural changes (though manufacturer product approvals are still required)
- Single-outlet or switch electrical additions in accessible locations
The threshold between permit-only and plan-review is not always obvious, and the Building Inspection Division's determination can change based on project scope. A general contractor (GC) who has worked consistently in Duval County knows where the lines are — and knows that scope creep during construction can require a supplemental plan review.
What a Plan Review Package Must Include for Residential Projects
A complete residential plan review package in Duval County includes the following:
Site Plan
A dimensioned site plan showing the lot boundaries, existing structures, proposed addition or structure, setbacks from all property lines, and any easements. For flood zone lots, the site plan must include flood zone designation and reference to the elevation certificate.
Floor Plan
A dimensioned floor plan at a minimum scale of 1/4 inch = 1 foot. The plan must show all rooms with labeled uses, dimensions, window and door locations (with sizes noted), and the location of smoke detectors, carbon monoxide detectors, and egress windows where required.
Structural Drawings (PE-Stamped)
Any project involving structural work requires drawings stamped by a Florida-licensed professional engineer (PE) or registered architect. This includes:
- Foundation design (footing dimensions, depth, reinforcing)
- Floor framing plan with member sizes
- Roof framing plan with member sizes
- Wall bracing details (especially for new or modified exterior walls)
- Beam and header schedules
The PE or architect stamps and signs the structural drawings with their Florida license number. The building official will not accept unstamped structural drawings for plan review.
MEP Drawings
For any project with electrical, plumbing, or mechanical work that meets the plan review threshold, licensed engineer or contractor-prepared drawings must be included. Electrical drawings show panel schedules and circuit runs. Plumbing drawings show drain, waste, vent (DWV) and supply layouts. Mechanical drawings show HVAC equipment, ductwork layout, and equipment schedules.
Energy Code Compliance Form
Florida uses the Florida Energy Efficiency Code (FEEC), which is based on ASHRAE 90.1 for commercial and the IECC for residential. For any conditioned addition or new construction, a compliance calculation must be submitted showing that the proposed envelope, HVAC system, and lighting meet energy code minimums.
For residential projects, this is typically a REScheck report (a free USDOE tool). For commercial projects, it's a COMcheck or ASHRAE compliance calculation. Submitting without this form is one of the most common triggers for first-revision comments.
Product Approvals for Windows and Doors
Florida requires that all windows and doors in new construction and replacement projects carry a Florida Product Approval (FPA) number issued by the Florida Department of Business and Professional Regulation (DBPR). The product approval demonstrates that the window or door meets wind load requirements for the applicable wind speed zone.
For Duval County, the design wind speed for residential construction under ASCE 7-22 is 130 mph. Every window and door specified in the drawings must have a current FPA for the applicable pressure rating and installation type.
Submitting drawings with windows specified by brand name only — without the FPA number and installation detail — will result in revision comments. JK Prestige includes product approvals in every permit package.
Duval County Plan Review Timelines in 2025
The Jacksonville Building Inspection Division publishes current review timelines on its website. Based on 2025 activity:
Residential (first submittal): 2-4 weeks for standard additions and alterations. Simple single-trade permits may be issued faster.
Commercial (first submittal): 4-8 weeks depending on project complexity and current review queue. Ground-up commercial and large tenant improvements are at the longer end.
Expedited review: The Building Inspection Division offers an expedited review fee option for residential projects — typically 5-7 business days for standard residential review. The fee varies by project valuation. For time-sensitive projects, expedited review is worth the cost relative to the schedule impact of waiting in the standard queue.
Fire Marshal review: Projects that trigger Fire Marshal review (commercial projects over a certain size, assembly occupancies, healthcare facilities, high-hazard occupancies) run on a parallel timeline that can extend total review duration significantly. The Fire Marshal reviews fire protection system drawings, egress compliance, and fire-rated construction details.
These timelines represent the review period after a complete submittal. An incomplete submittal starts the clock on a different timeline — revision comments come back within the standard review window, but the re-review after revisions adds another cycle.
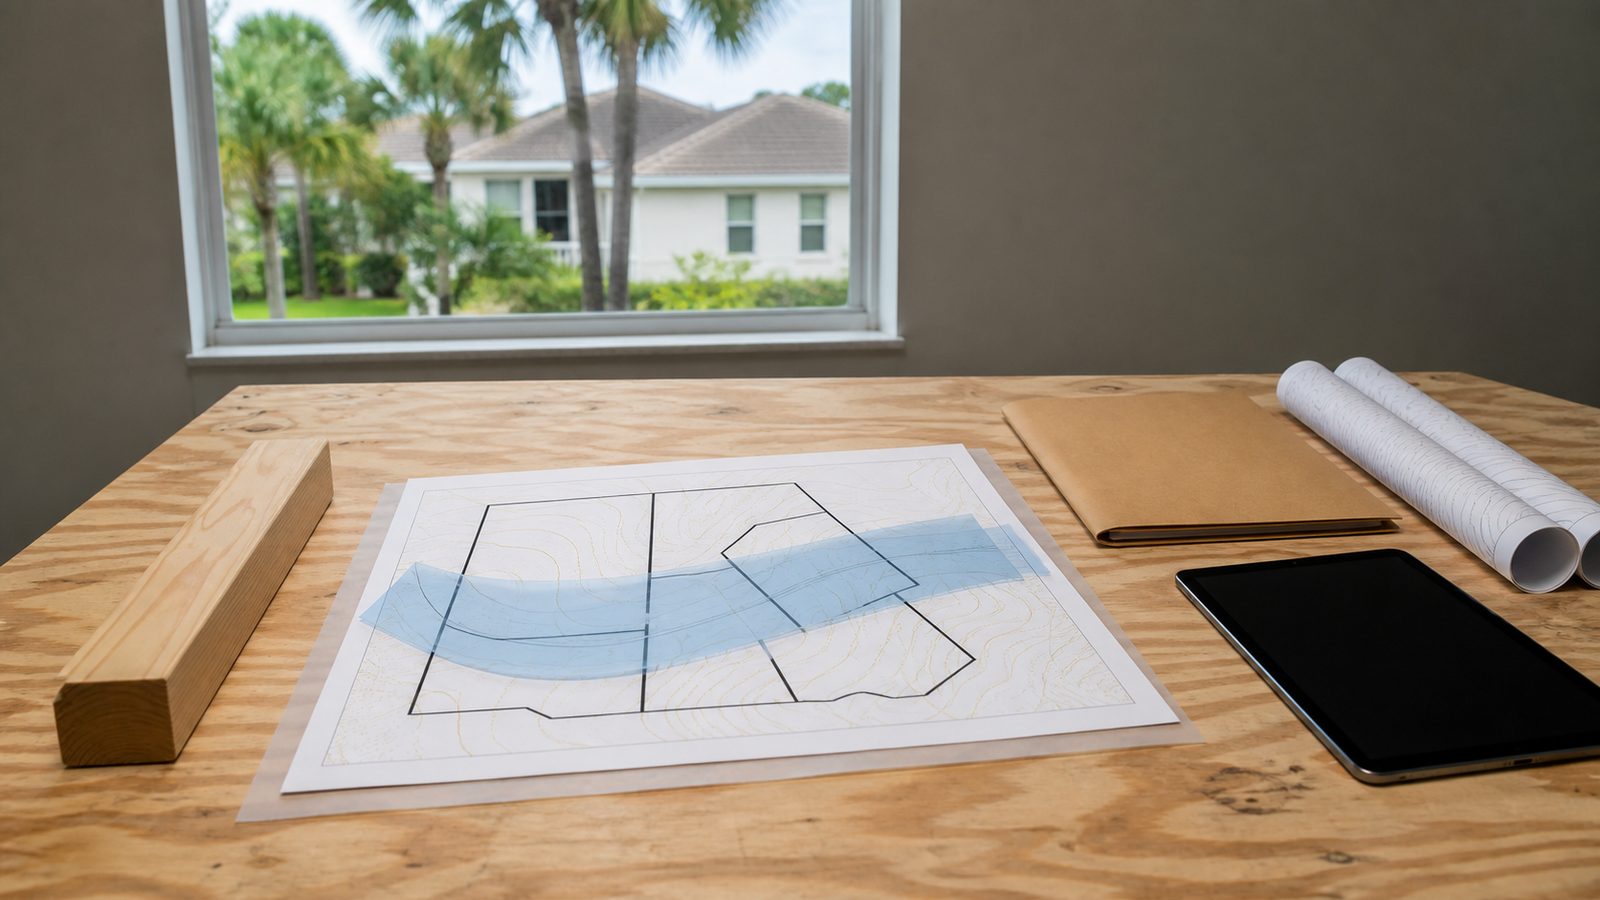
What Causes Revision Cycles — and How to Avoid Them
A revision cycle (formally a "comment response" cycle) happens when the plan reviewer finds deficiencies in the submitted package and issues written comments. The applicant responds with revised drawings or documentation, and the reviewer processes the response. Each cycle adds weeks.
Most common revision triggers in Duval County:
- Energy code form incomplete or missing — REScheck or COMcheck submitted without the correct inputs (glazing area, assembly R-values, equipment efficiency ratings). Or not submitted at all.
- Structural details missing or inconsistent — PE-stamped drawings that reference a detail (e.g., "see detail 3/S2") but the detail sheet is missing from the package, or the structural schedule on the drawings doesn't match what's shown in plan view.
- Product approvals missing — windows and doors specified without FPA numbers, or FPA numbers for products that don't match the specified installation type (nailing fin vs. storefront, for example).
- Setback violations — proposed addition shown too close to a property line for the applicable zoning district. Setback violations require a variance or redesign — they cannot be resolved with a revised drawing.
- Flood zone compliance missing — site in Zone AE or A with no elevation certificate referenced and no finished floor elevation shown relative to BFE.
- Egress window deficiencies — bedroom windows that don't meet minimum clear opening dimensions (5.7 square feet, 24-inch height, 20-inch width, sill no higher than 44 inches above floor).
JK Prestige assembles complete plan review packages as standard practice. Our principals have been through enough Duval County review cycles to know what triggers comments — and to address those items in the first submittal. A licensed general contractor in Jacksonville who submits complete packages is worth more than one who submits quickly and revises repeatedly. See how we handle preconstruction at The JK Way and our renovation expertise in Jacksonville.
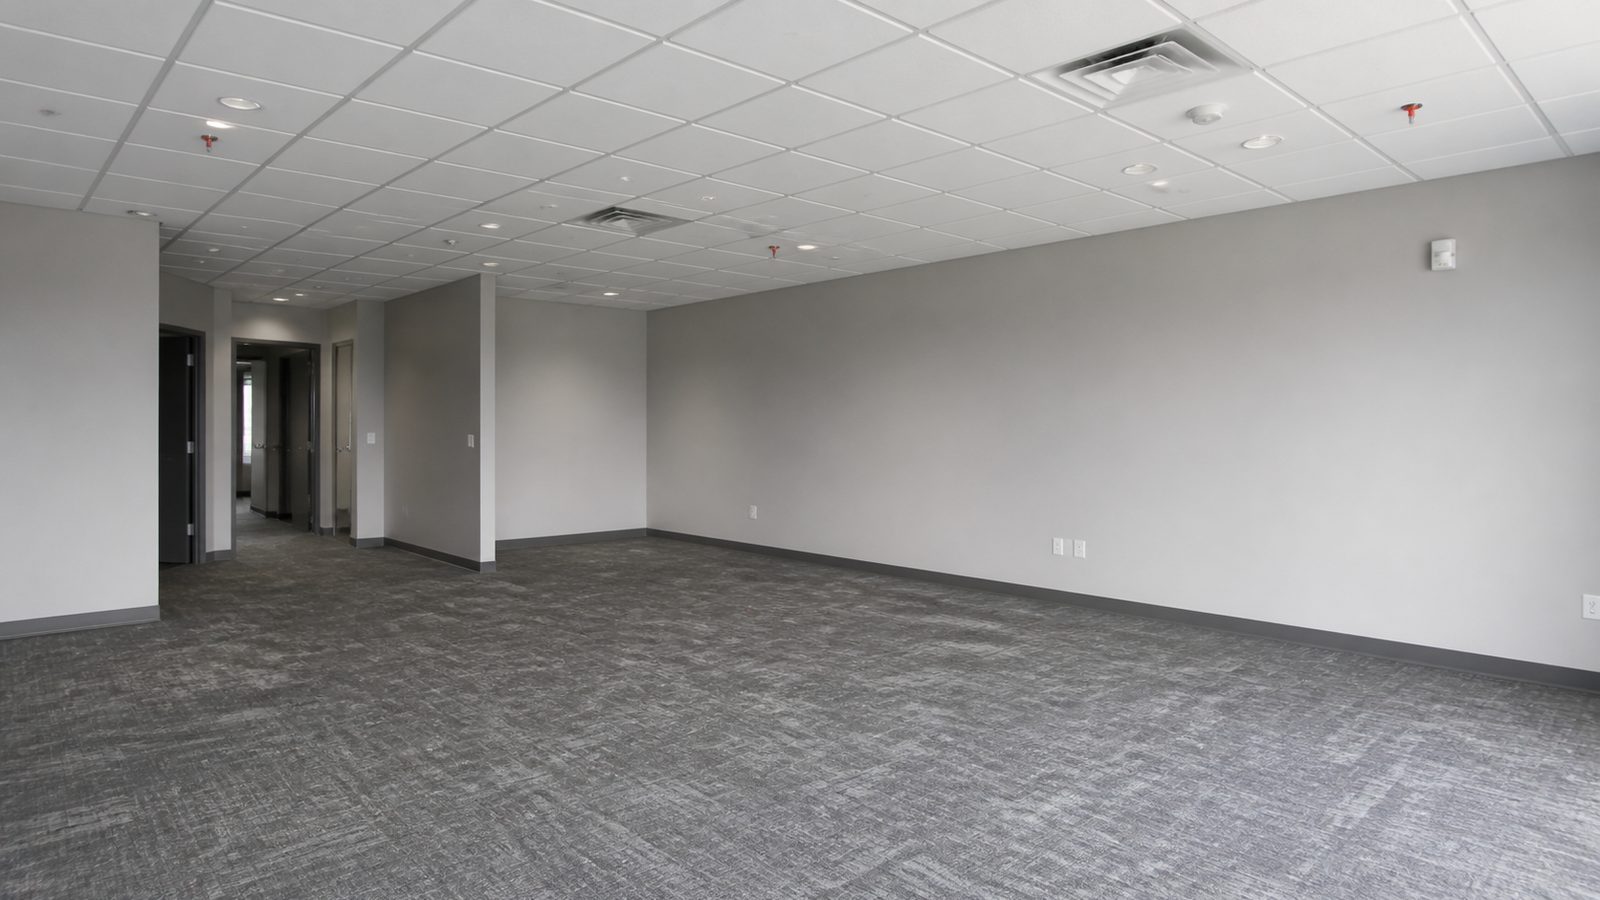
Changes of Occupancy: A Special Case
Changing a building's occupancy classification requires plan review, and the scope of that review can be extensive. Florida Building Code Section 1011 governs changes of occupancy. When you change from one occupancy group to another (for example, from a storage occupancy (S) to a business occupancy (B)), the building must comply with the requirements of the new occupancy for:
- Means of egress (exit width, travel distance, number of exits)
- Fire protection (sprinklers, fire alarm)
- Energy code
- Accessibility (ADA/FBC Chapter 11)
Some occupancy changes trigger full code compliance for the entire building — not just the altered area. A licensed GC should flag this during preconstruction before drawings are designed to the wrong standard.
Get a free written estimate in 48 hours. contact the JK Prestige team. A principal answers at (904) 944-0278.
No call center. No coordinator. A JK principal reviews every inquiry and replies with a real number, not a range, not a follow-up form.
Request Free Estimate →