Florida homeowners pay some of the highest property insurance premiums in the United States. A significant portion of those premiums reflects wind risk — the statistical probability that a hurricane will damage the structure. The state's wind mitigation inspection program gives homeowners a direct way to reduce their premium by documenting specific features of their home that reduce that risk.
If you have replaced your roof in the last 10 years, upgraded your windows, or made structural improvements, and you have not had a wind mitigation inspection, you are likely paying more for insurance than you need to.
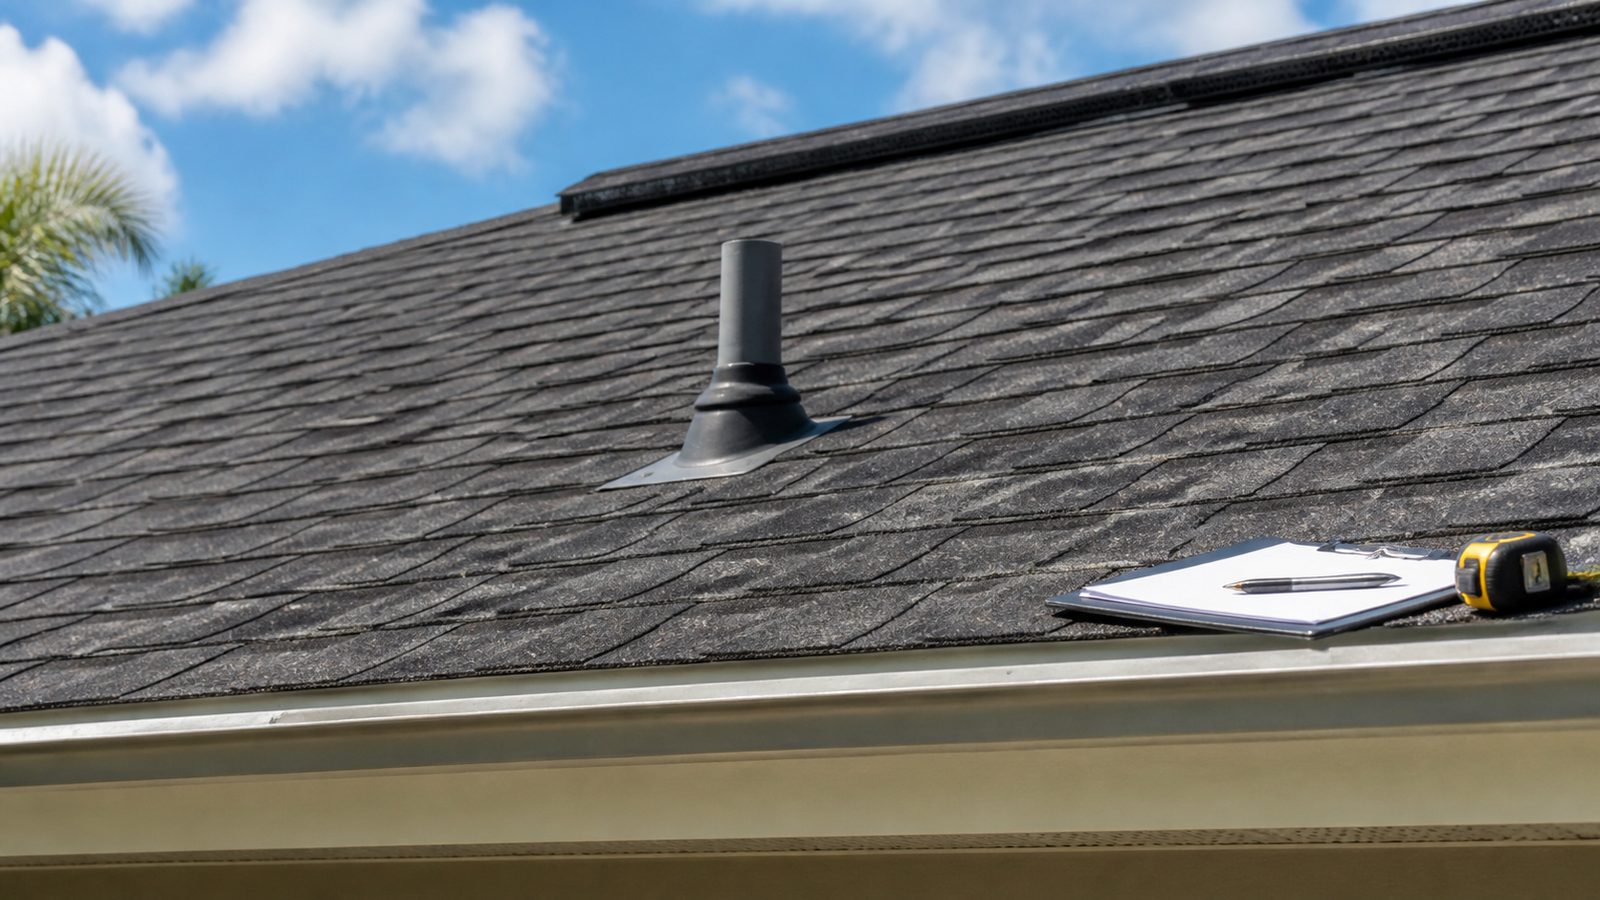
What Is a Wind Mitigation Inspection?
A wind mitigation inspection — also called a Citizens wind inspection or a Florida Form OIR-B1-1802 inspection — is a visual inspection performed by a licensed inspector who documents specific structural features of your home. Florida insurers are required by law to offer premium discounts based on the features documented in the inspection.
The inspection is performed by a Florida-licensed building inspector, contractor, engineer, or architect. The inspector completes the standardized OIR-B1-1802 form, which is submitted to your insurer. The insurer applies discounts based on what the form documents. The inspection costs $75-$200 depending on the company and home size, and the insurance savings typically pay for the inspection in the first year — often many times over.
The wind mitigation inspection is separate from a roof inspection. It documents structural and opening protection features, not necessarily roof condition. That said, roof covering type, age, and attachment method are part of the form — which is why having a wind mitigation inspection after a roof replacement is standard practice.
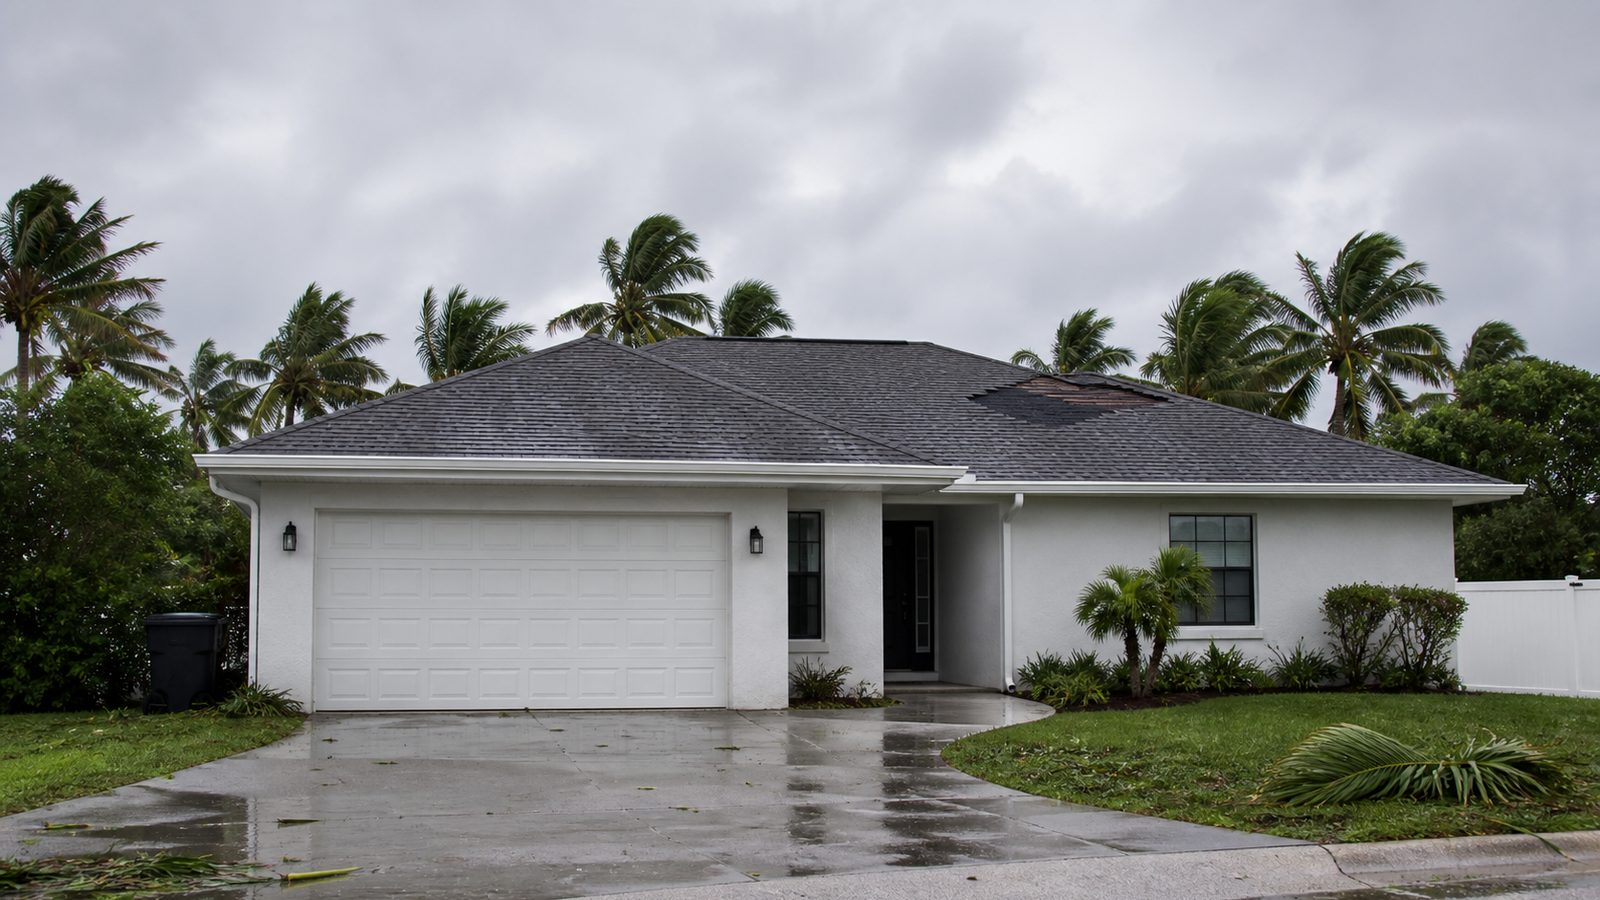
What the Wind Mitigation Inspection Covers: The OIR-B1-1802 Form
The Florida OIR-B1-1802 form has seven sections. Each section documents a specific feature and assigns a rating that drives the insurance premium calculation.
1. Roof Covering Type and Age
What it documents: The type of roof covering (asphalt shingle, metal, tile, etc.) and the year of installation. Florida Building Code compliance is verified — a roof installed after the 2001 Florida Building Code went into effect (when Miami-Dade standards became statewide) receives credit for code-compliant installation.
Why it matters: A roof installed to post-2001 code standards is statistically less likely to be damaged in a named storm. Insurers give credit for this reduced risk.
After a roof replacement: Always schedule a wind mitigation inspection. A new code-compliant roof can produce significant premium savings, and the inspection documents the installation date — which is important for insurer underwriting decisions (some carriers adjust premiums based on roof age).
2. Roof Deck Attachment
What it documents: How the plywood or OSB roof deck (sheathing) is fastened to the roof framing. The inspector accesses the attic and measures the nail size and spacing at the deck panels.
The rating categories:
- 6d nails at 6/12 spacing (6d nails at 6 inches on center at panel edges, 12 inches in the field) — this is the minimum FBC standard, not the highest wind-resistant option
- 8d nails at 6/6 spacing — the highest-credit option. 8d nails (ring-shank preferred) at 6 inches on center at edges and 6 inches in the field
Premium impact: 8d nails at 6/6 spacing can produce premium discounts of 10-20% depending on carrier. 6d nails at 6/12 produce lower or no credit.
What you can do: If you are replacing the roof deck (sheathing), upgrading to 8d ring-shank nails at 6/6 spacing during the replacement adds minimal cost but can produce insurance savings that pay for the upgrade within 2-3 years.
3. Roof-to-Wall Connections
What it documents: How the roof framing is connected to the wall framing below. This is the connection that determines whether a hurricane lifts the roof off the walls — the most catastrophic residential wind failure mode.
The rating categories (from worst to best):
- Toe nail only: the rafter or truss is simply nailed into the top plate with angled nails. The lowest wind resistance — no credit.
- Clips: a single metal clip (hurricane clip) connecting one side of the rafter to the wall framing. Low-medium credit.
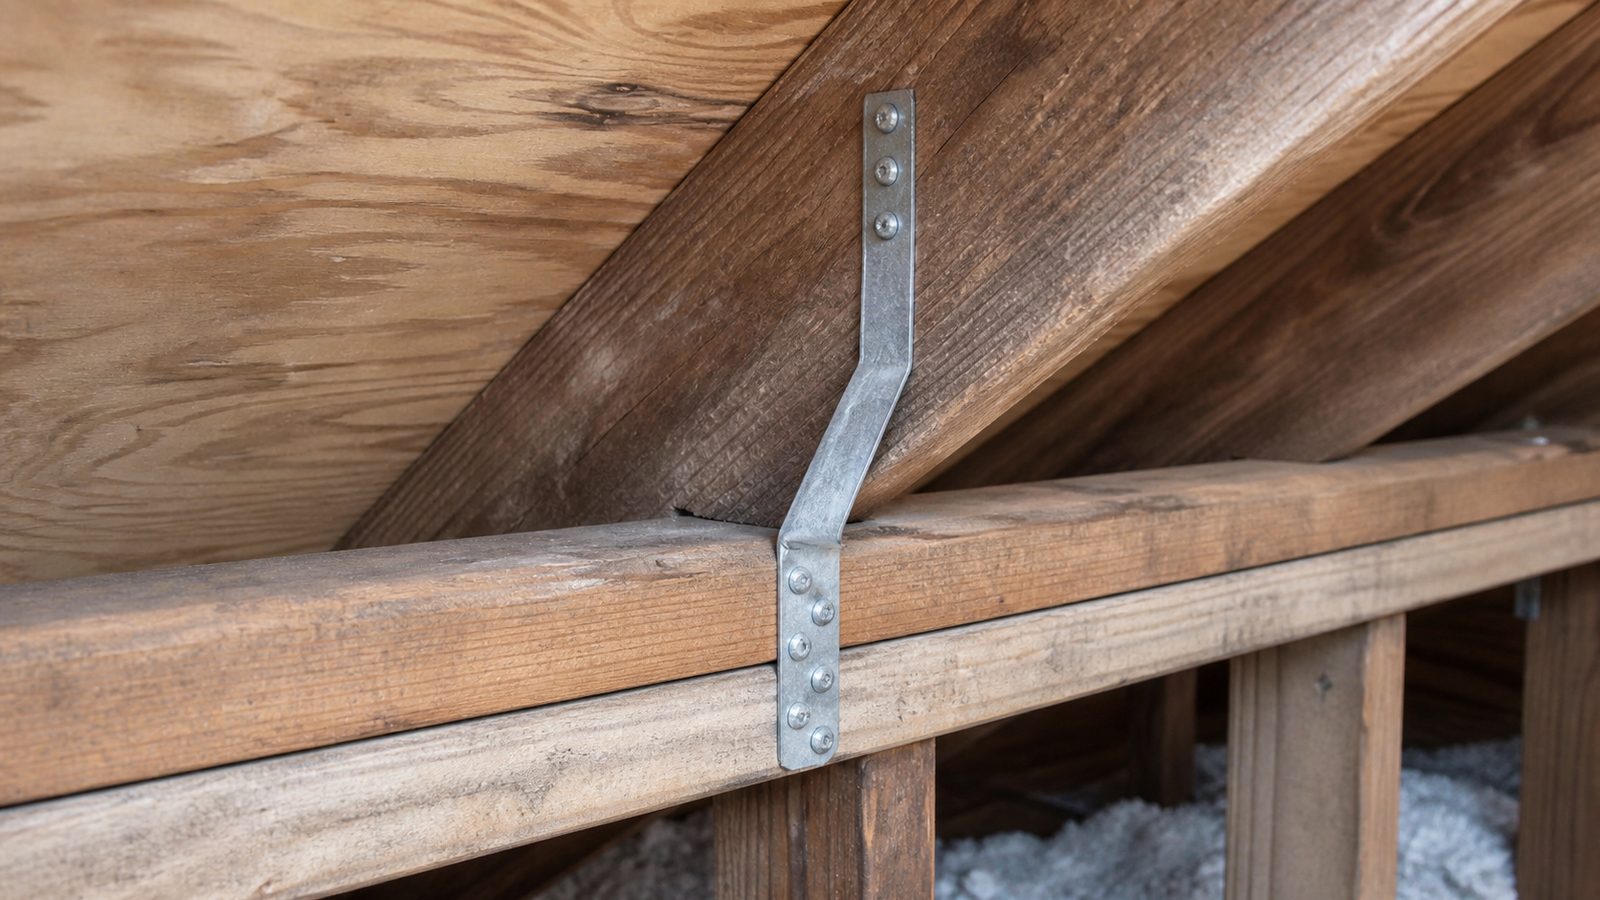
- Single wrap: a metal strap wrapped around the rafter and fastened to both sides of the wall. Medium-high credit.
- Double wrap: a metal strap on both sides of the rafter, wrapping the top plate. Highest credit — this is the connection most resistant to wind uplift.
Premium impact: Moving from toe nail to double wrap can produce insurance savings of 20-35% on the wind portion of the premium. This is the single highest-impact feature on the OIR-B1-1802 form for most homes.
What you can do: In most existing attics, it is possible to install additional hurricane clips or straps on existing rafters or trusses without removing the roof. This is a retrofit improvement that JK Prestige's roofing division can scope and install — and the wind mitigation inspection after the retrofit documents the upgrade.
4. Roof Shape
What it documents: Whether the roof is a hip roof, gable roof, or flat/other configuration.
Hip roof vs. gable roof: A hip roof has all four sides sloping down to the walls — there are no vertical gable end walls exposed to full wind pressure. A gable roof has two vertical triangular gable end walls that receive the full force of wind from the primary storm direction and are more vulnerable to failure.
Premium impact: Hip roofs produce significant premium discounts — typically 15-25% — relative to gable roofs. This is a function of building geometry and cannot typically be changed without a major structural modification.
Gable end bracing: Gable end walls that are unbraced (the original construction method) can be retrofitted with gable-end bracing — structural connections between the gable end framing and the roof diaphragm. This is not the same as a hip roof discount, but it can produce some premium credit and significantly reduces gable failure risk.
5. Opening Protection: Windows, Doors, and Skylights
What it documents: Whether windows, exterior doors, skylights, and garage doors are protected against wind-borne debris impact. This is the feature that most distinguishes pre-2000 homes from post-2001 homes.
The options:
- No protection: Standard annealed glass windows, no shutters. No credit.
- Non-impact shutters: Metal, aluminum, or plywood shutters that must be deployed before a storm. Some credit for rated shutters; no credit for makeshift protection.
- Impact-resistant (IR) windows and doors: Permanently installed, no deployment required. Highest credit. The glass meets ASTM E1886/E1996 impact and cyclic pressure resistance testing.
- Combination: Impact-resistant glazing on some openings, rated shutters on others. Partial credit.
Premium impact: Full opening protection with impact-resistant windows and doors can produce premium savings of 25-45% on wind coverage. It is one of the most expensive retrofits (impact windows for a typical Jacksonville home run $15,000-$40,000 depending on window count and size), but the combined insurance savings and storm protection value make it economically attractive for many homeowners.
Garage doors: Standard garage doors are a known failure point — they are large, heavy, and when they fail, they create a pressure event inside the structure that can lift the roof. A hurricane-rated garage door (tested to wind load for your zone) is a meaningful upgrade and appears on the inspection form.
6. Roof Cover Verification
What it documents: The Florida Product Approval (FPA) number for the installed roofing product, confirming the covering meets Florida's wind standard for the applicable wind speed zone.
After any roof replacement, JK Prestige provides the FPA documentation for all installed products. This goes into the permit package and is also available for the wind mitigation inspection.
7. Secondary Water Resistance (SWR)
What it documents: Whether the roof deck has a secondary water barrier — a self-adhering modified bitumen layer applied directly to the deck beneath the underlayment, designed to prevent water intrusion if the primary covering fails.
SWR is required in some Florida high-velocity hurricane zones (Miami-Dade, Broward). In Duval County, it is not universally required, but it is eligible for premium credit on the wind mitigation form. At JK Prestige, we include self-adhering underlayment as standard installation practice on all new roofs — which qualifies for SWR credit on the inspection form.
When to Schedule the Inspection
Schedule a wind mitigation inspection immediately after:
- A full roof replacement (the new roof may qualify for additional credits)
- Installation of impact windows or doors
- Addition of hurricane clips or straps in the attic
- Any other structural improvement that affects the OIR-B1-1802 categories
Submit the completed form to your insurer and request that your premium be updated at the next renewal. Most Florida insurers will update mid-term if the premium reduction is significant.
JK Prestige's roofing division can recommend qualified wind mitigation inspectors in Jacksonville who are familiar with the form and with attic access requirements. We also ensure that all installation documentation — FPA numbers, nail specifications, strap installation records — is available for the inspector.
See our full roofing division capabilities including roof replacement, retrofit upgrades, and storm preparation. See how JK Prestige approaches documentation at The JK Way.
Book your free 24-point roof inspection. contact the JK Prestige roofing team. Call (904) 944-0278. A principal answers.
No call center. No coordinator. A JK principal reviews every inquiry and replies with a real number, not a range, not a follow-up form.
Request Free Estimate →