Florida's commercial construction market in 2025 is not cheap. It's also not uniform — a warehouse shell and a medical office building (MOB) have almost nothing in common in terms of cost drivers, and quoting them both at a generic "$150 per square foot" produces meaningless estimates for both.
This post gives real per-square-foot ranges for the most common commercial building types in Florida in 2025, explains what drives variation within each range, and identifies the factors that are specific to Florida's construction market.
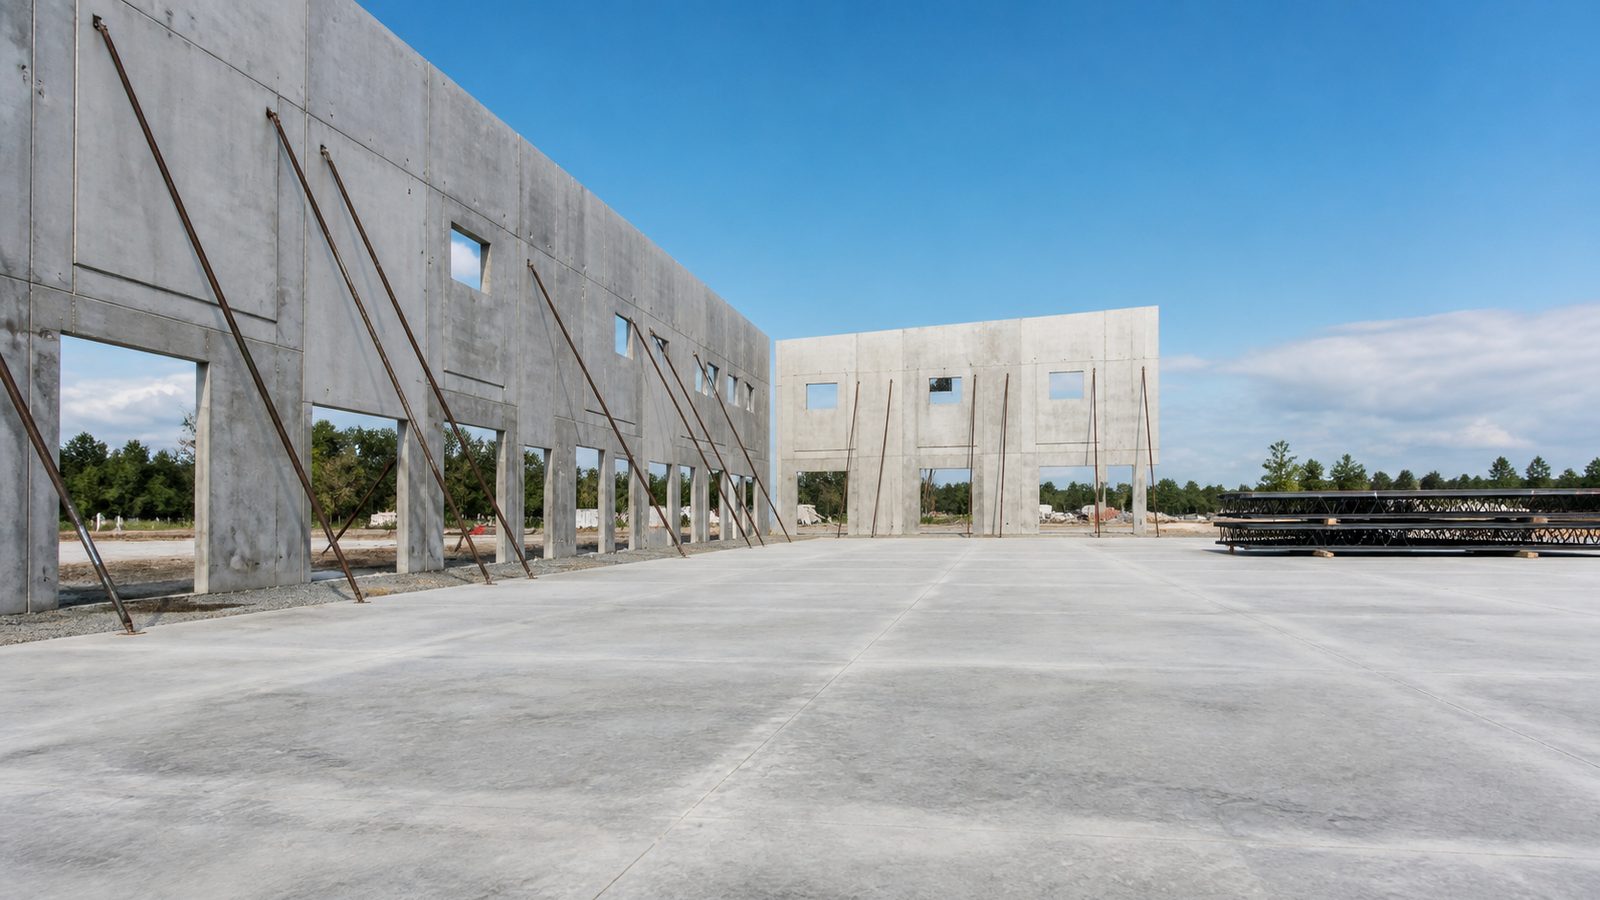
Cost by Building Type: Florida 2025 Benchmarks
Office Shell — $150 to $220 per Square Foot
An office shell is the base building — structure, exterior envelope (roof, exterior walls, windows), building MEP (Mechanical, Electrical, and Plumbing) systems to a demised point, restrooms in the core, and lobby finishes. Tenant improvements (workstations, private offices, conference rooms, kitchenettes) are a separate scope.
At $150/sqft, you're building a one- or two-story office shell with standard commercial construction: masonry block or metal stud framing, standard curtain wall or punched windows, conventional HVAC with VAV distribution, and a basic lobby. At $220/sqft, you're building a multi-story office shell with a more complex structural system (steel frame), higher-performance curtain wall, upgraded lobby finishes, and above-code MEP systems.
What drives variation: structural height (more floors = more structural cost per sqft), curtain wall system specification, MEP system complexity, and site costs.
Retail Shell — $130 to $180 per Square Foot
A retail shell is simpler than an office shell — typically a single-story building designed for tenant customization. The shell includes structure, roof, exterior walls, storefront, and basic MEP to demised tenant spaces. No interior tenant build-out.
At $130/sqft, you're building a conventional strip retail shell with concrete block construction, TPO roofing, and aluminum storefront. At $180/sqft, you're adding more complex storefront design, brick or high-end cladding, and a more sophisticated HVAC distribution system.
What drives variation: storefront complexity (full-height glass vs. standard punched openings), exterior cladding material, roof system, and parking lot scope.
Medical Office Building (MOB) — $250 to $400 per Square Foot
A medical office building carries significant cost premium over standard office because of the MEP systems it requires: medical gas (oxygen, vacuum, nitrous oxide), specialized HVAC with higher outside air rates and infection control requirements, plumbing for exam rooms (a sink in every exam room is a standard-of-care expectation), and electrical for imaging equipment loads.
At $250/sqft, you're building a ground-up MOB shell with standard medical MEP and conventional construction. At $400/sqft, you're building an MOB with radiology-ready rooms (lead-lined shielding in walls and floors), clean room areas, surgical suite prep, or a complex multi-specialty layout with high MEP density.
AHCA (Agency for Health Care Administration) licensing adds inspection and documentation requirements in Florida that add cost and schedule to any Florida healthcare construction project.
Warehouse Shell — $60 to $90 per Square Foot
A warehouse shell is the most efficient building type to construct: concrete tilt-up or steel frame, simple MEP (electrical distribution, fire suppression, basic ventilation), and minimal interior finish. The shell includes the building envelope, a concrete slab, and the structural system.
At $60/sqft, you're getting a basic shell on a straightforward site with standard clear height (28 to 32 feet). At $90/sqft, you're at a higher clear height (36 to 40+ feet), on a more challenging site, or with a more complex panel or structural system.
This is the shell only. Dock equipment, interior lighting, office build-out, truck yard paving, and the ESFR (Early Suppression Fast Response) sprinkler system are all add-ons that bring the all-in cost significantly higher. See the full warehouse cost breakdown in our warehouse construction cost post.
Restaurant Full Fit-Out — $350 to $600 per Square Foot
Restaurants are the most expensive commercial building type per square foot because of the MEP density in the kitchen: commercial hood and exhaust systems, make-up air units, ansul fire suppression, grease interceptors, walk-in cooler and freezer systems, complex plumbing for a high-volume kitchen, and 3-phase electrical for commercial cooking equipment. All of this is concentrated in a small footprint.
At $350/sqft, you're building a full-service restaurant fit-out with a functional commercial kitchen, standard dining finishes, and code-compliant restrooms. At $600/sqft, you're adding high-end dining finishes (stone, custom millwork, specialty lighting), a full bar buildout, outdoor dining integration, and a premium kitchen equipment package.
Restaurant construction in Florida also requires fire marshal review and separate health department approval (DBPR Division of Hotels and Restaurants) before opening.
What Drives Cost Variation in Florida Specifically
Site Preparation and Florida Soils
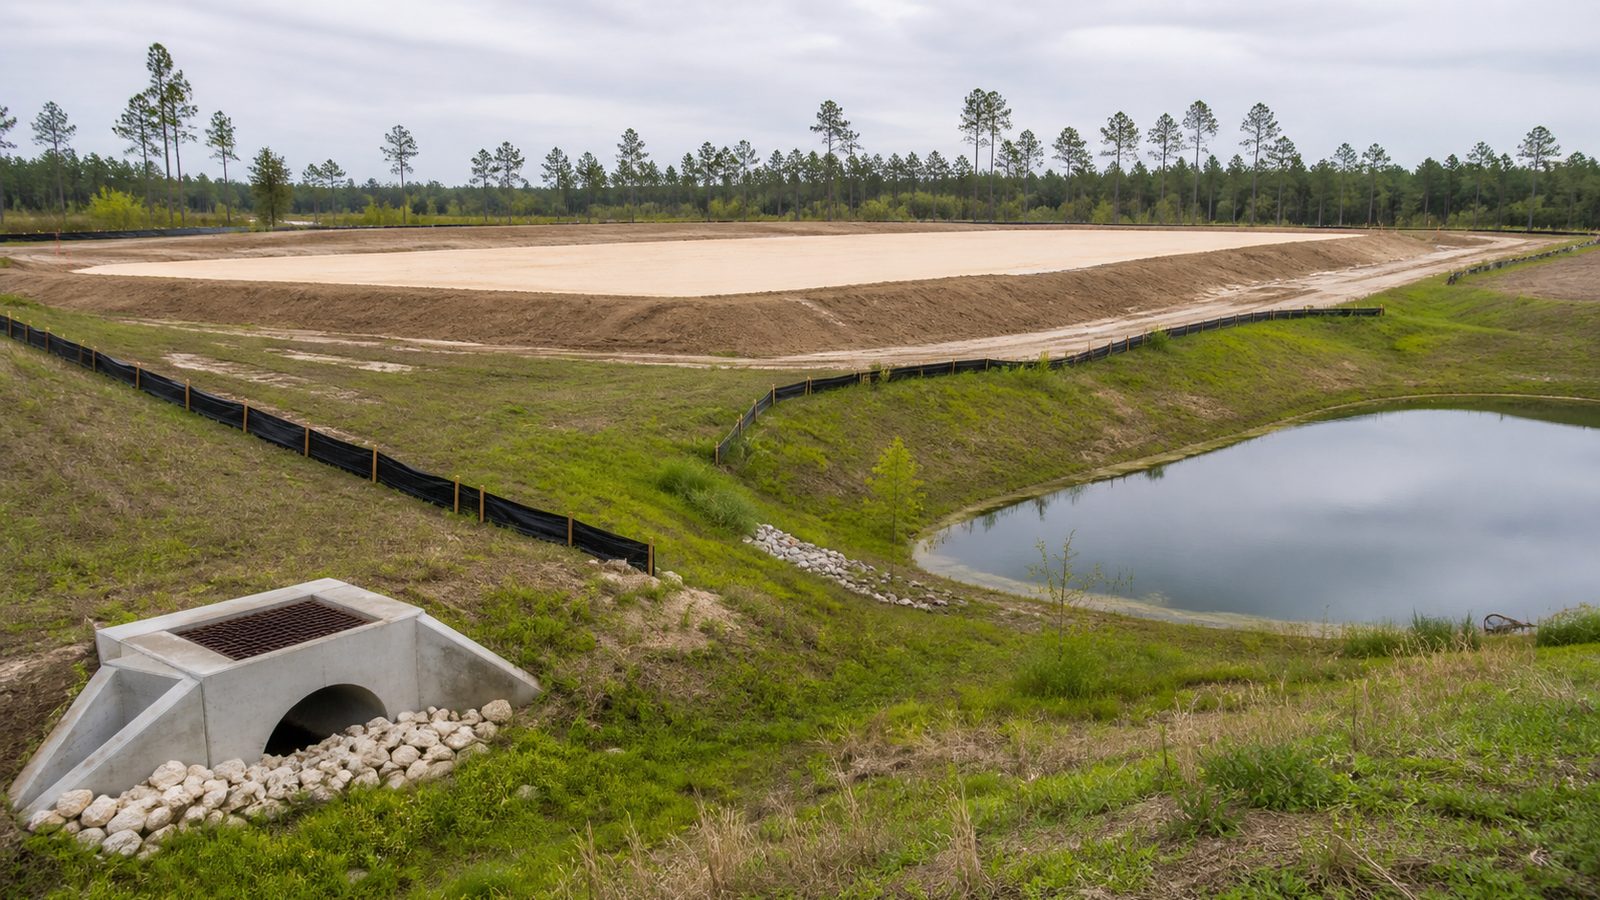
Florida's geological variability means site preparation costs range from minimal to very significant depending on location. Northeast Florida (Jacksonville, St. Johns County) sits on a mix of sandy soils, limestone formation, and in lower-elevation areas near water, soft organic soils that require remediation before any structure can be built.
On a clean site with good soils, site prep might be $3 to $8/sqft. On a site requiring fill, compaction testing, and soil stabilization, site prep can reach $15 to $30/sqft — or higher for deep organic deposits. This is why a proper geotechnical investigation before contract pricing is not optional.
Structural System Choice
Tilt-up concrete and steel frame are the two primary structural options for large commercial buildings. Within each, the specific design — column spacing, clear height, foundation design, seismic and wind load requirements — produces significant cost variation. Florida's wind speed requirements (Duval County is a 130 mph design wind speed zone) affect structural system design and cost compared to inland states.
MEP System Complexity
A standard office MEP system costs roughly 25 to 35% of total construction cost. A hospital MEP system can reach 50% of total cost. The complexity of the MEP specification is the single largest cost driver within any given building type.
Finish Level
Within every building type, finish level drives significant cost variation. A restaurant at $350/sqft and one at $600/sqft have the same MEP density — the difference is entirely in the dining room finishes, the quality of the kitchen equipment package, and the design complexity of the guest experience.
Timeline (General Conditions Cost)
A longer construction timeline costs more in GC general conditions: superintendent salary, project manager overhead, temporary facilities (trailer, portable toilets, fencing, temporary power), equipment rental, and insurance. A project that runs 18 months costs roughly 20 to 30% more in general conditions than the same project delivered in 12 months.
This is one of the underappreciated reasons that construction schedule performance has a direct cost impact: every month added to the schedule is a month of GC overhead that doesn't appear as a change order but is priced into the original GMP.
What Changed in 2025
Labor availability in Jacksonville: The Northeast Florida construction labor market has tightened over the past three years as population and development growth outpaced the skilled trades workforce. Specialty trade lead times for MEP subcontractors in particular have extended.
Material cost stabilization: After the extreme volatility of 2021 to 2023, structural steel, lumber, and most commodity materials have stabilized at levels 30 to 50% above their 2019 baseline. Escalation clauses in contracts are still being negotiated, particularly on multi-year construction programs, but materials are no longer the cost uncertainty they were in 2022.
Electrical infrastructure: Commercial electrical switchgear and transformer lead times remain extended in 2025 — some equipment at 52+ weeks. This is one of the most important long-lead items to identify and procure early on any commercial project.

JK Prestige Commercial Construction in Jacksonville
JK Prestige Constructor delivers ground-up commercial construction in Jacksonville and across Florida. Our fixed-price GMP (Guaranteed Maximum Price) contracts are established after full scope development — not before it. We self-perform the concrete, framing, drywall, and roofing on commercial projects, which controls quality and schedule on the critical path trades.
See how our commercial delivery model works at The JK Way. For custom home and commercial project experience, visit our expertise page.
Get a free written estimate for your Florida commercial project — contact JK Prestige Constructor or call (904) 944-0278. A principal answers.
No call center. No coordinator. A JK principal reviews every inquiry and replies with a real number, not a range, not a follow-up form.
Request Free Estimate →