The most expensive mistakes in construction happen before a single foundation board is set. They happen during the gap between "we signed the contract" and "the crew showed up" — a gap that either receives structured attention or becomes a source of cost overruns, schedule delays, and disputes.
That gap is the preconstruction phase.
Preconstruction is not paperwork. It is the work of eliminating surprises before they hit the field. For a well-run project, preconstruction is where budget certainty is established, long-lead items are ordered, permit packages are submitted, and the schedule baseline is locked. For a poorly run project, preconstruction is skipped — and the surprises arrive on day one.
This is what a structured preconstruction phase looks like, step by step.

Step 1: Site Walk and Existing Conditions Survey
Every project starts with a thorough site walk. The goal is to document what actually exists — not what the drawings show, not what the seller disclosed, but what a trained eye observes on the ground.
On a ground-up project, the site walk establishes existing grades, drainage patterns, utility access points, adjacent property conditions, and any obvious site constraints (trees requiring permits to remove, overhead power lines, easements not visible in the legal description).
On a renovation, the existing conditions survey is more detailed: structural conditions of existing framing, actual dimensions versus as-built drawings (which are rarely accurate), location of utility shutoffs, asbestos or lead paint survey (required before mechanical demolition in Florida on buildings constructed before 1978), and moisture mapping in areas with suspected water intrusion.
Skipping the existing conditions survey is how GCs hand owners a change order on week two of construction for "unforeseen conditions" that were visible on day one.
Step 2: Subsurface Investigation
What's under the ground matters on every Florida project. Florida soils range from stable sandy fill to organics-laden muck that can't support a slab without remediation. The only way to know what's there is to look.
Soil borings are the standard method: a drill rig advances a bore hole and retrieves samples at depth intervals. A geotechnical engineer analyzes the samples and issues a report specifying the soil bearing capacity, groundwater depth, and recommended foundation type.
Utility locate confirms the position of underground utilities — gas, water, sewer, telecom, electrical — before any excavation begins. Florida 811 (Call Before You Dig) is a legal requirement; field verification with ground-penetrating radar is the standard of care on projects near dense utility corridors.
In renovations, moisture mapping — infrared scanning and moisture meter readings — identifies where water has infiltrated building assemblies. This is especially important in Florida's climate, where moisture intrusion behind exterior cladding can remain invisible while producing mold and rot in the structural framing behind.
What the investigation finds may change the scope. That's the point. Finding a soil problem in preconstruction adds a line item to the contract. Finding it on day 15 of construction adds a change order, a schedule delay, and a dispute about who should have known.
Step 3: Scope Document Development
The scope document is the written definition of the project — every system, every finish, every piece of equipment, every trade. It is the document that makes fixed-price contracting possible, because you cannot give a fixed price for work that isn't defined.
A complete scope document for a ground-up commercial building covers: structural system (concrete, steel, wood frame), exterior envelope (roofing system, wall assembly, fenestration), MEP (Mechanical, Electrical, and Plumbing) systems in detail, interior finishes by space, specialty items (elevator, generator, fire suppression, security), and owner-furnished items that the GC coordinates but does not supply.
A scope document for a residential gut-reno covers: demolition scope (what comes out and what stays), structural work, plumbing and electrical layouts, HVAC system design, all finish selections (flooring, tile, millwork, countertops, fixtures), appliance specs, and smart home systems if applicable.
Every selection that isn't made in preconstruction is an allowance — a placeholder dollar amount. Allowances set below real cost become change orders. A complete scope document minimizes allowances and maximizes price certainty.
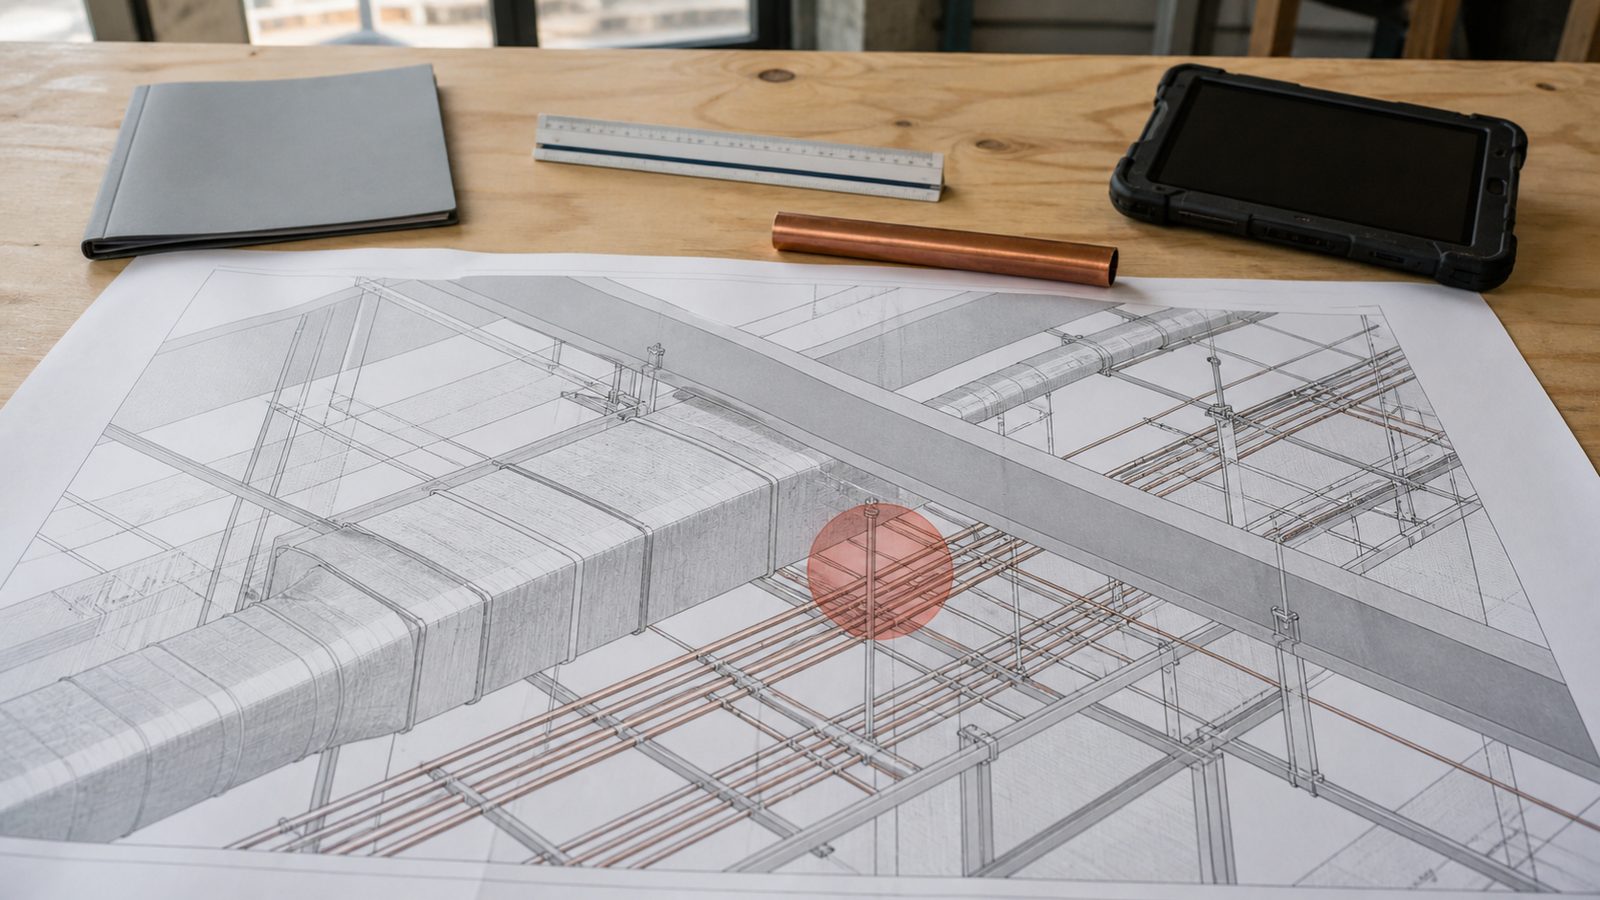
Step 4: BIM Model Build and MEP Coordination
On projects over $2 million, JK Prestige Constructor builds a full Building Information Model (BIM) during preconstruction. The model is used for MEP (Mechanical, Electrical, and Plumbing) clash detection — identifying conflicts between structural elements and MEP systems before the systems are ordered and installed.
A duct running through a beam, a plumbing stack in a wall cavity too shallow to accommodate it, or electrical conduit routing that conflicts with fire suppression piping are all detectable in the model before anyone touches the field. Finding them in preconstruction costs nothing. Finding them in the field costs time, money, and schedule.
4D schedule simulation — where the model is linked to the construction schedule to simulate the build sequence — is also run during this phase on complex projects. See the full explanation in our post on 4D schedule simulation.
Step 5: Long-Lead Material Identification and Procurement
Some materials have delivery lead times that exceed the construction schedule for the phase in which they're needed. If you don't order them early, they become the critical path item that holds up completion.
Common long-lead items in Florida construction:
- Structural steel: 12 to 20 weeks from order to delivery
- Custom windows and curtain wall systems: 16 to 24 weeks
- Elevator equipment: 20 to 30 weeks
- Electrical switchgear: 16 to 52 weeks (transformer lead times have been volatile since 2021)
- Medical gas equipment and vacuum systems: 16 to 24 weeks
- HVAC rooftop units (large tonnage): 12 to 30 weeks
JK Prestige identifies long-lead items in the first two weeks of preconstruction and initiates procurement immediately. On a GMP (Guaranteed Maximum Price) contract with an open-book cost ledger, these early procurement decisions are transparent to the owner.
Step 6: Permit Application Package Assembly and Submittal
Florida's permitting process varies by jurisdiction — Duval County, St. Johns County, and Clay County each have different plan review queues, reviewer assignments, and response times. Assembling a complete permit package — architectural drawings, structural calculations, MEP drawings, geotechnical report, energy compliance calculations, and any special inspection agreements — is a multi-week effort.
Submitting an incomplete package wastes reviewer time and adds weeks to the permit timeline. JK coordinates with the design team to ensure the package is complete before submittal. On projects requiring fire department review, health department review (for healthcare facilities), or AHCA licensing (for Florida healthcare facilities), those parallel review tracks are initiated simultaneously with the building department submittal.
Step 7: Plan Review Coordination
After submittal, plan review comments are issued. A single round of comments is common on well-prepared packages. Multiple rounds add weeks. JK monitors the review queue, responds to reviewer questions proactively, and coordinates design team responses to plan review comments to minimize turnaround time.
Step 8: Schedule Baseline Lock
Once the scope is defined, long-lead items are ordered, and permit submittal is complete, the schedule baseline is established and formally approved. The baseline locks start and finish dates for every major activity, highlights the critical path, and documents float on non-critical activities.
No construction crew mobilizes at JK Prestige without a signed schedule baseline. This protects the owner — if scope doesn't change and the project falls behind, the baseline is the document that proves it.
Steps 9 and 10: Subcontractor Pre-Qualification and Safety Plan Development
For trades that aren't self-performed — specialty MEP, elevators, roofing on projects where JK's crews are not handling it — subcontractors are pre-qualified before being invited to bid. Pre-qualification reviews: licensing, insurance certificates, OSHA citation history, financial stability, and project references.
The project-specific safety plan is developed simultaneously: fall protection plan, site-specific emergency action plan, ICRA protocol for healthcare projects, and any special requirements from the owner or permitting authority.
What the Preconstruction Fee Covers — and Why JK Credits It
Preconstruction takes significant principal and staff time: site walks, subsurface investigation, scope development, BIM coordination, permit assembly, long-lead procurement initiation, schedule development. That time is compensated through a preconstruction fee.
JK Prestige charges a preconstruction fee and credits it in full against the construction contract at signing. It is not an additional cost. It is an advance on the project fee that gives both the owner and JK the certainty of a complete scope, a real price, and a locked schedule before construction begins.
Learn more about how JK structures every project delivery in The JK Way. If you're beginning a ground-up or renovation project in Jacksonville or Northeast Florida, contact JK Prestige Constructor for a preconstruction consultation. Call (904) 944-0278. A principal answers.
No call center. No coordinator. A JK principal reviews every inquiry and replies with a real number, not a range, not a follow-up form.
Request Free Estimate →